Leave a Message

Thank you for your message. We will be in touch with you shortly.

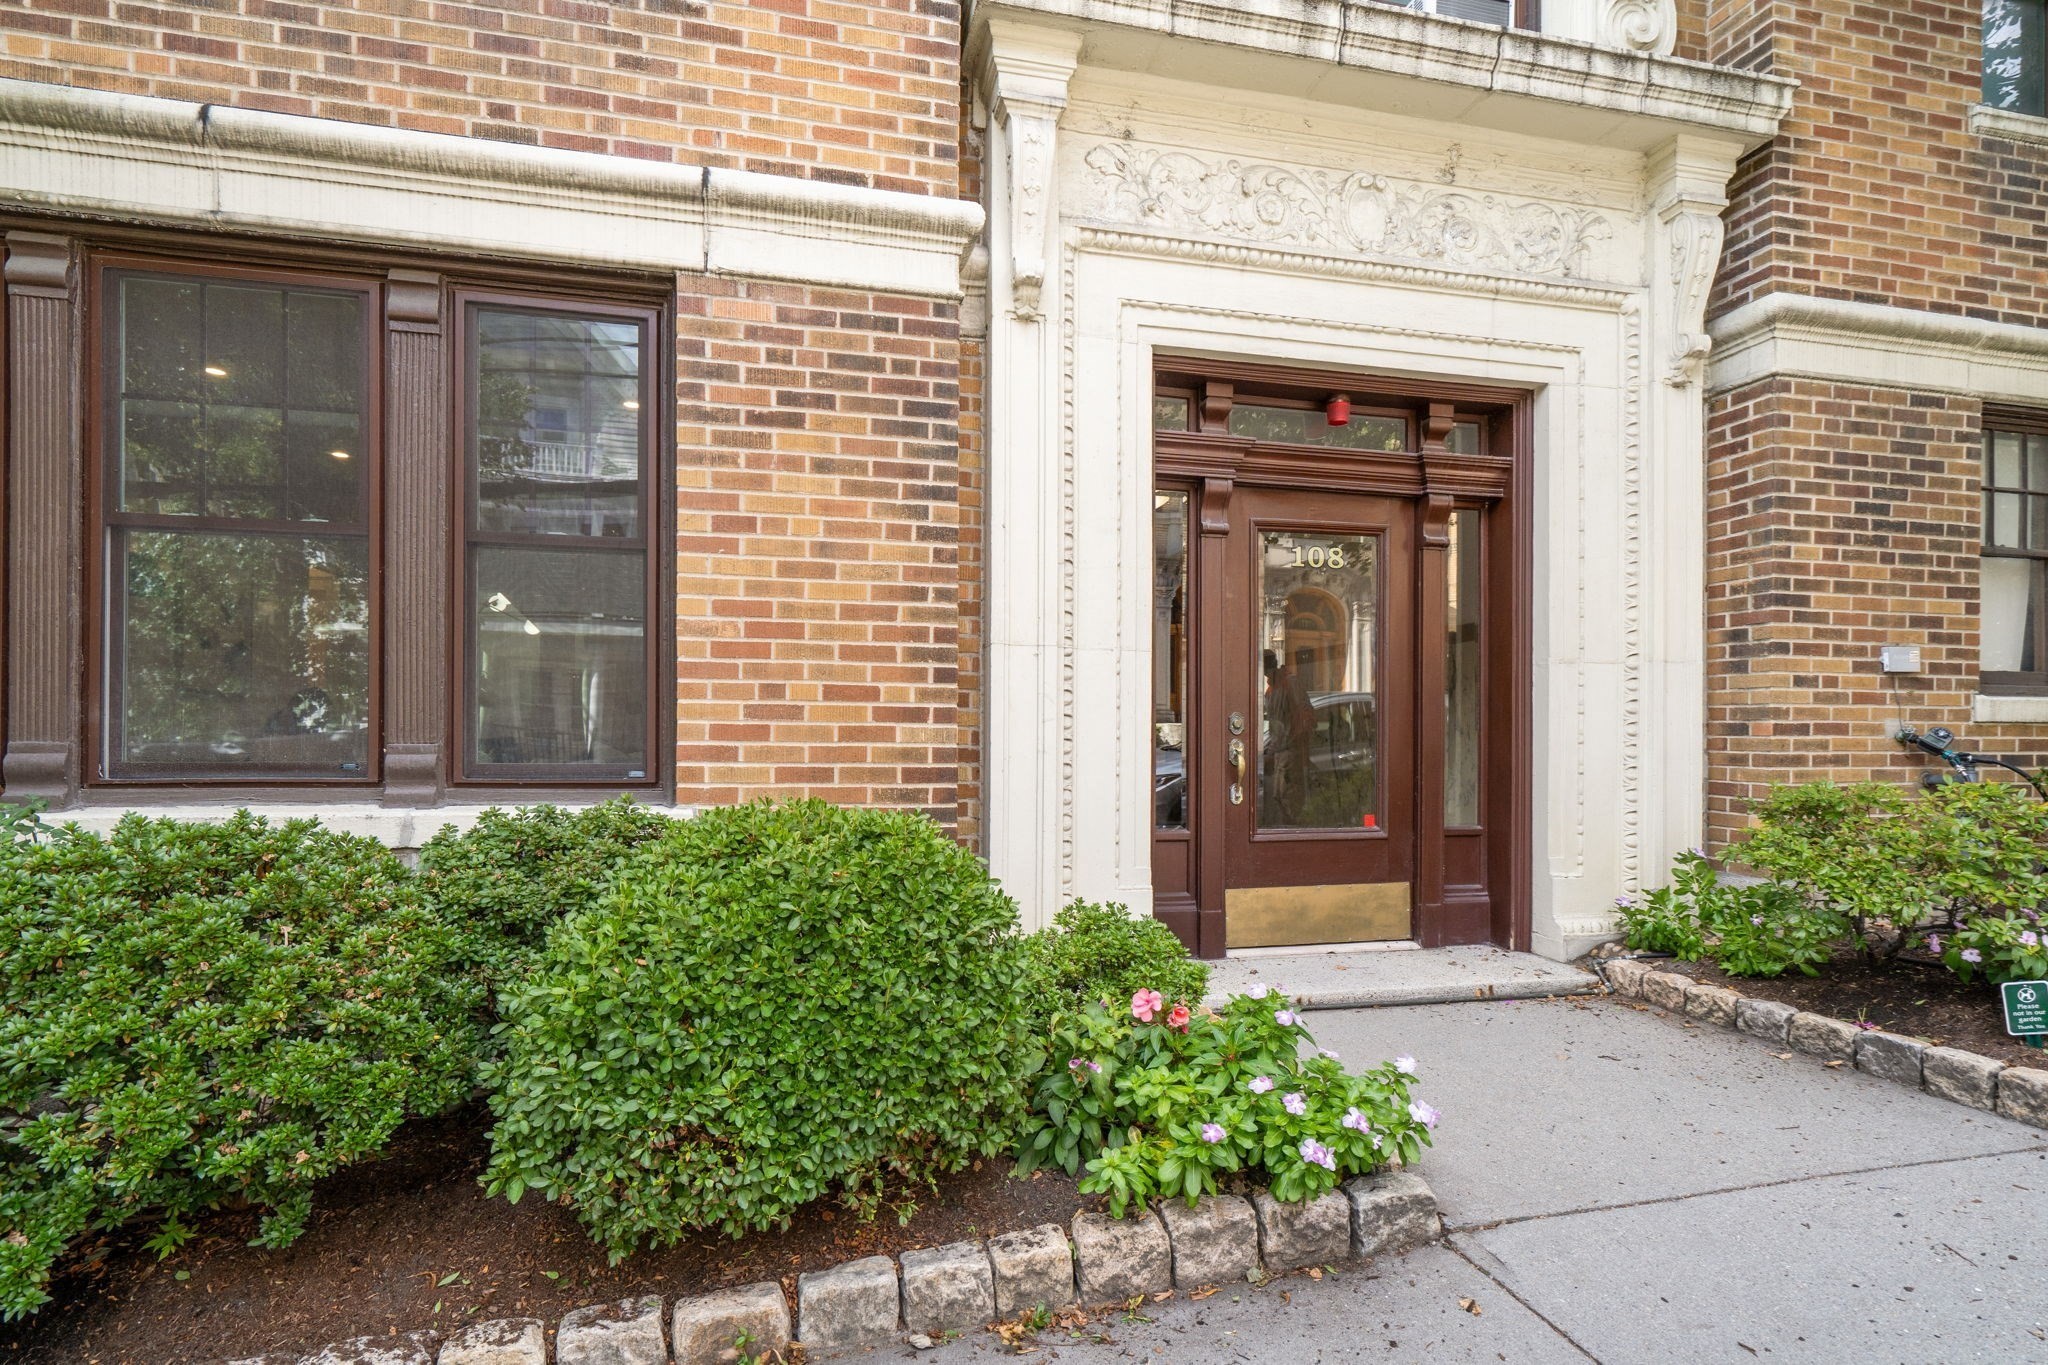
Brick building entrance with ornate white stonework, a brown door marked 108, and flowering shrubs.
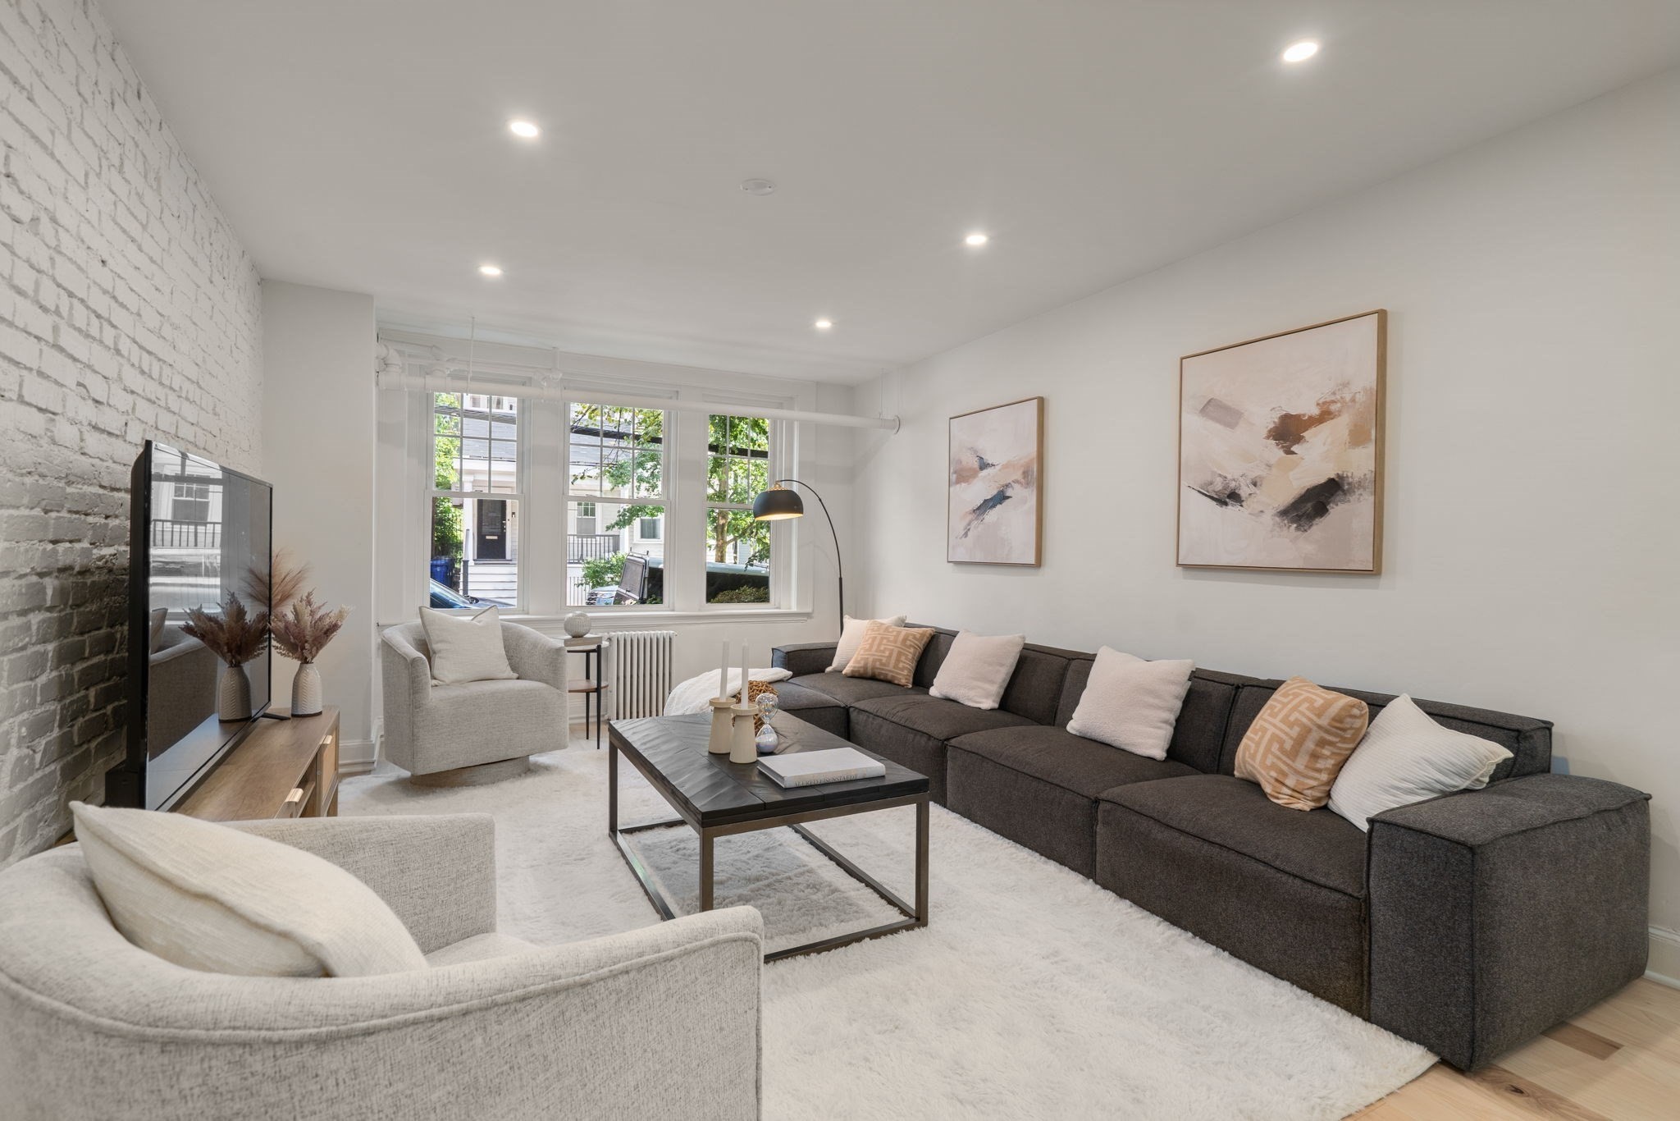
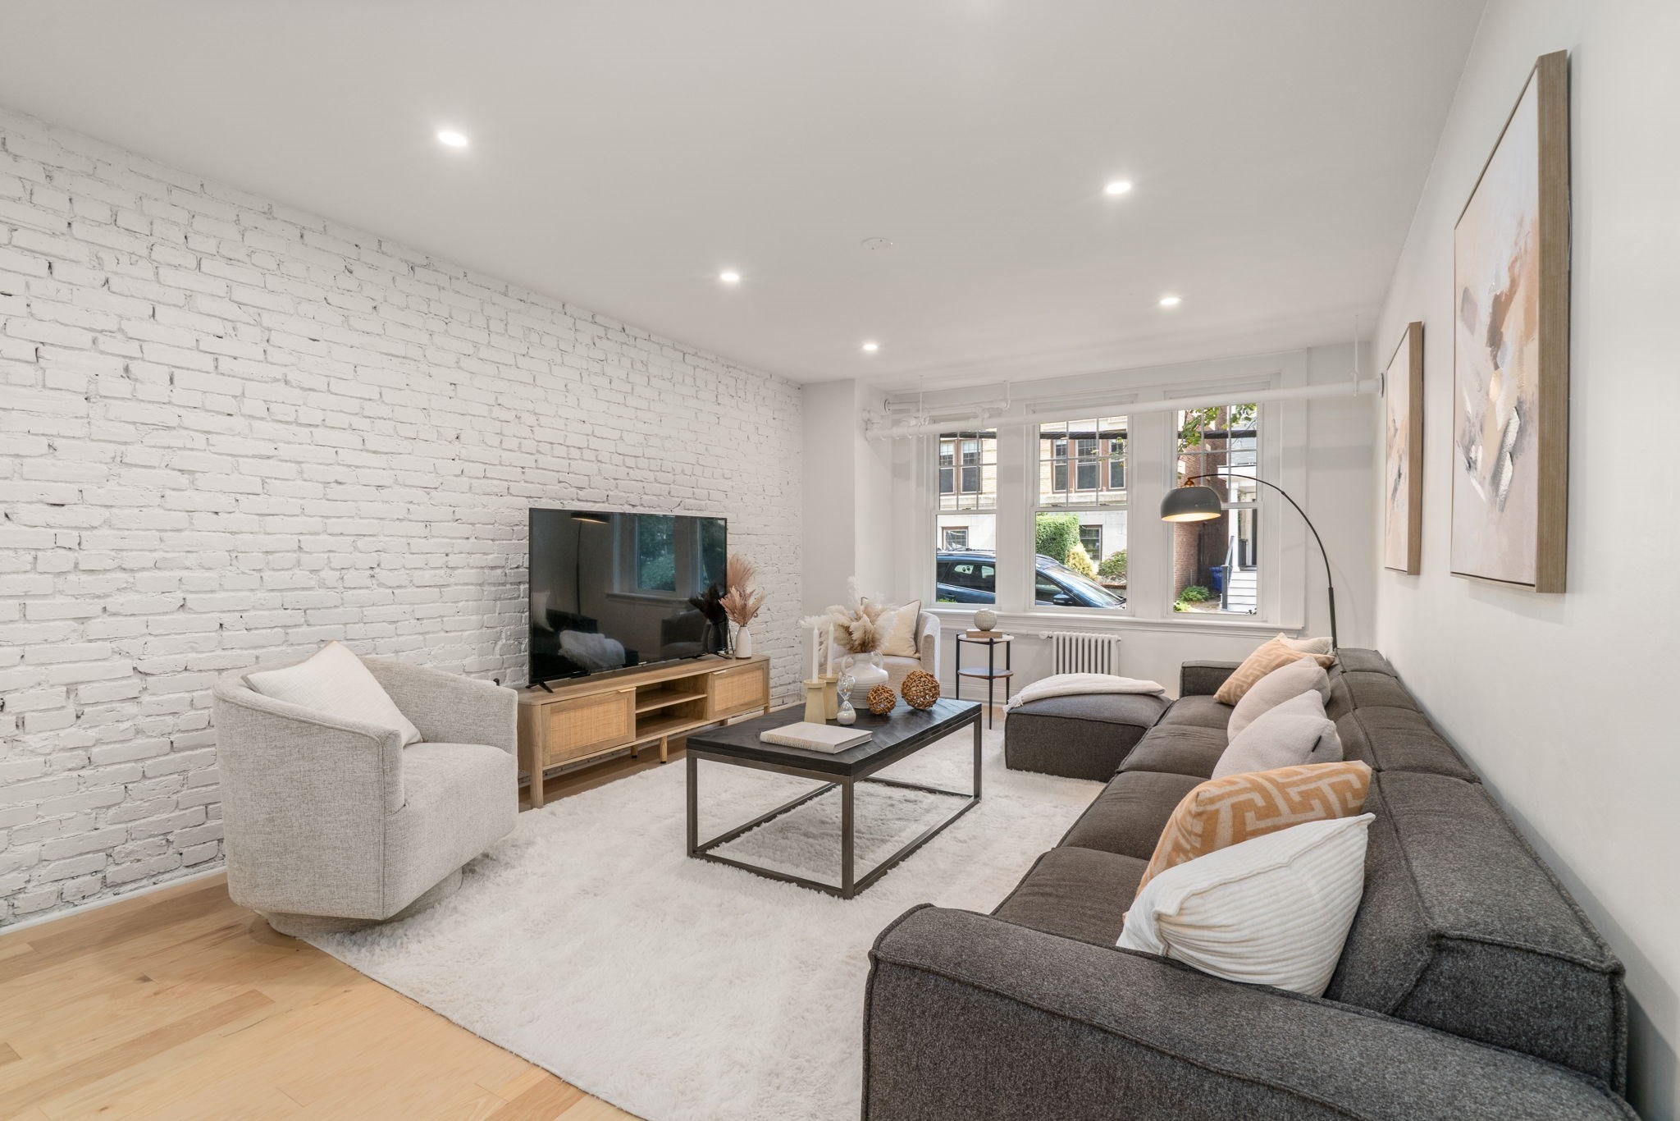
Staged living room with a dark sectional, pale armchairs, exposed brick, and large windows.
Staged living room with a white brick wall, gray sectional, and large windows.
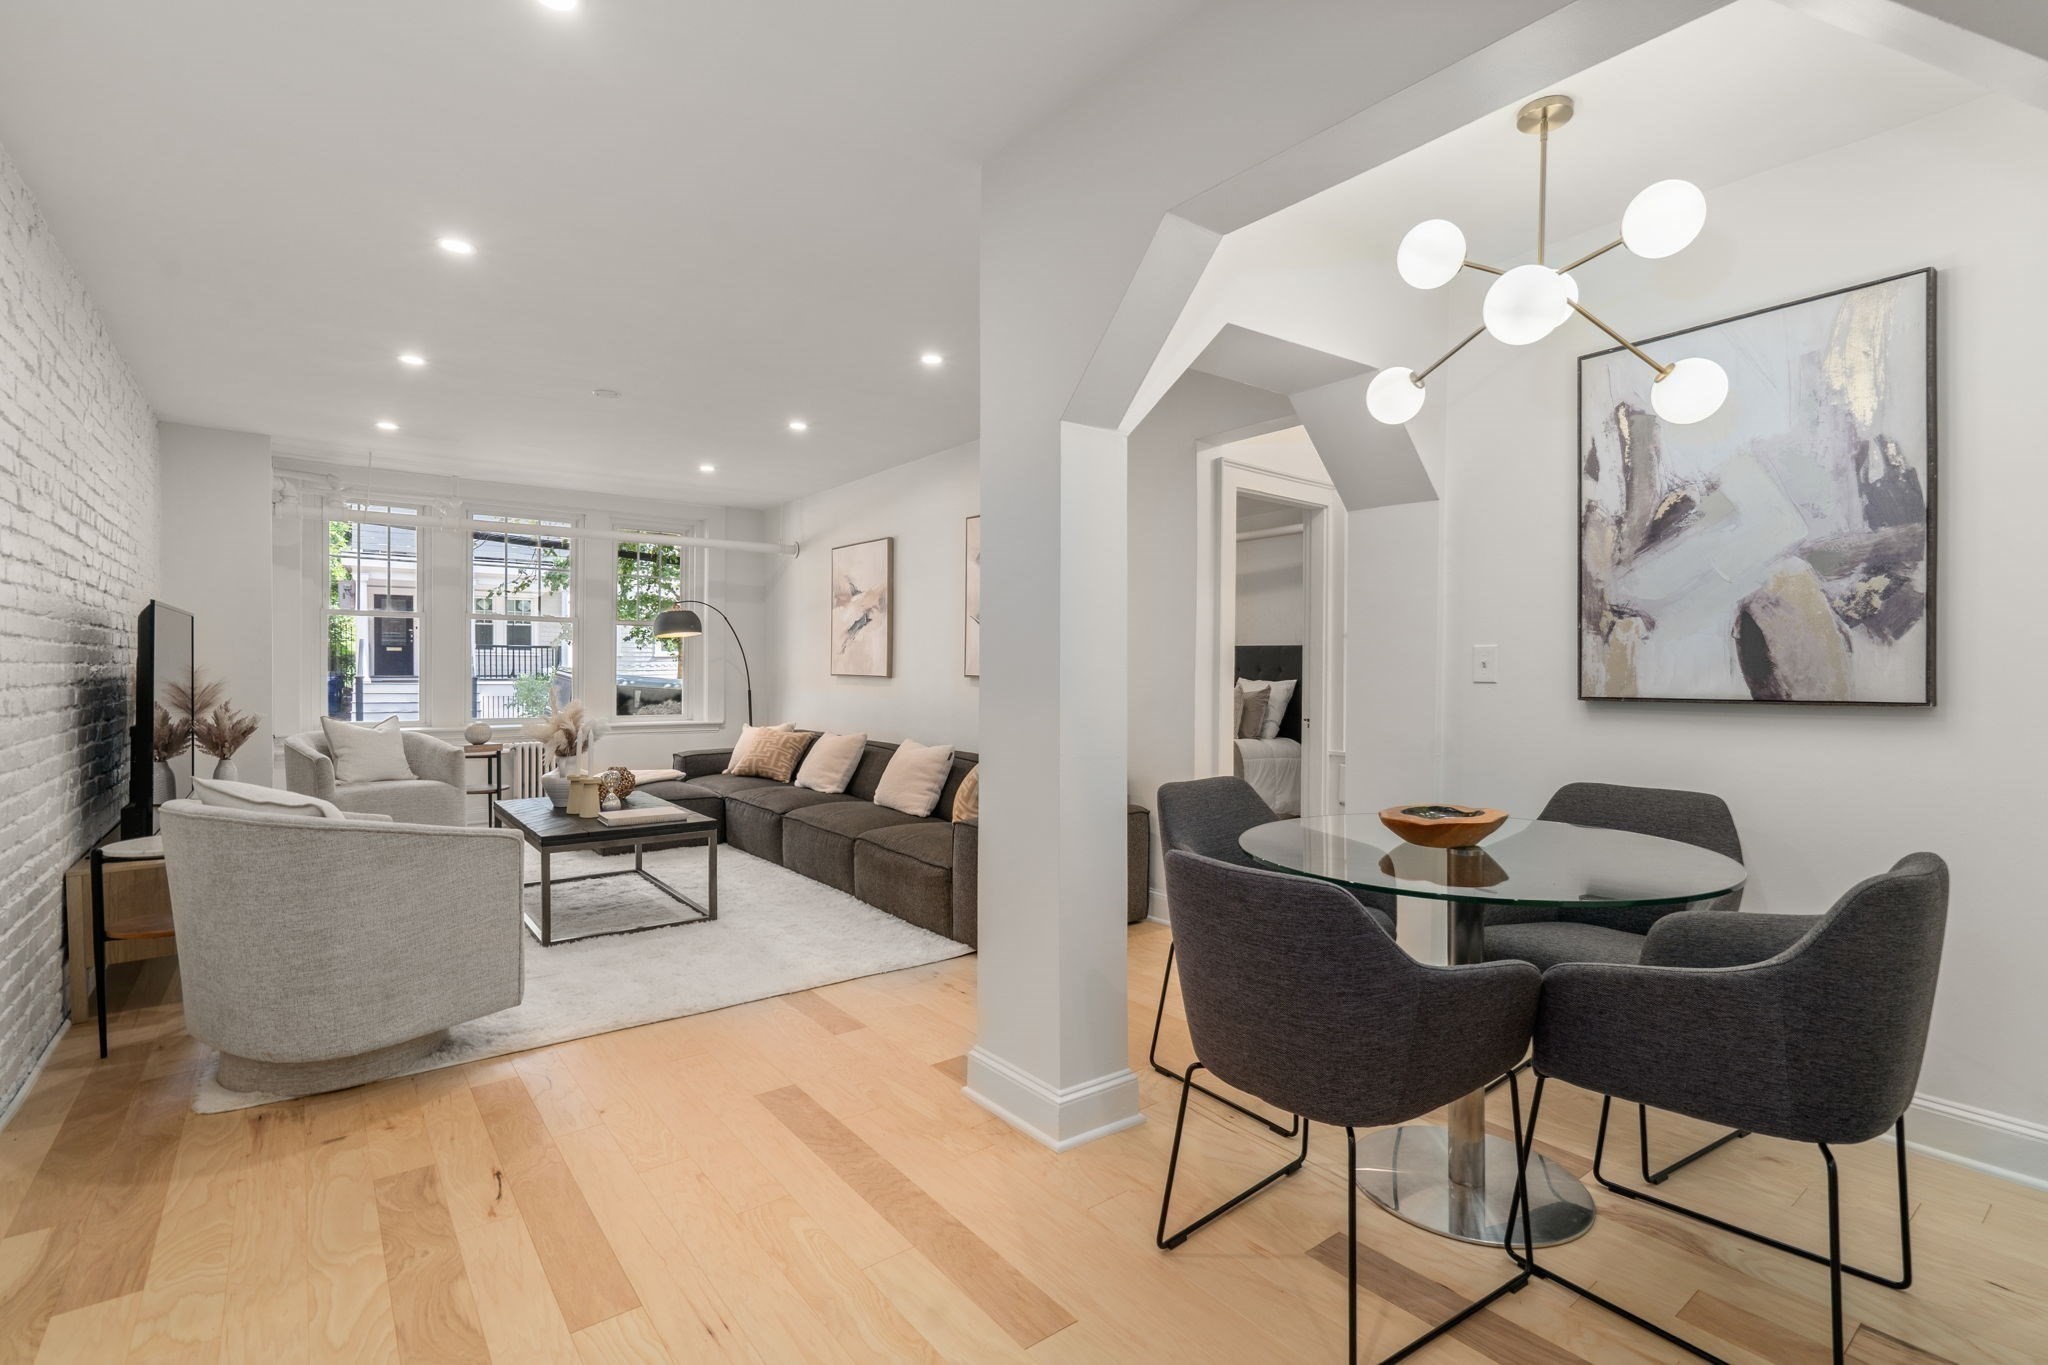
Open living and dining room with a gray sofa, glass table, globe chandelier, and light wood floors.
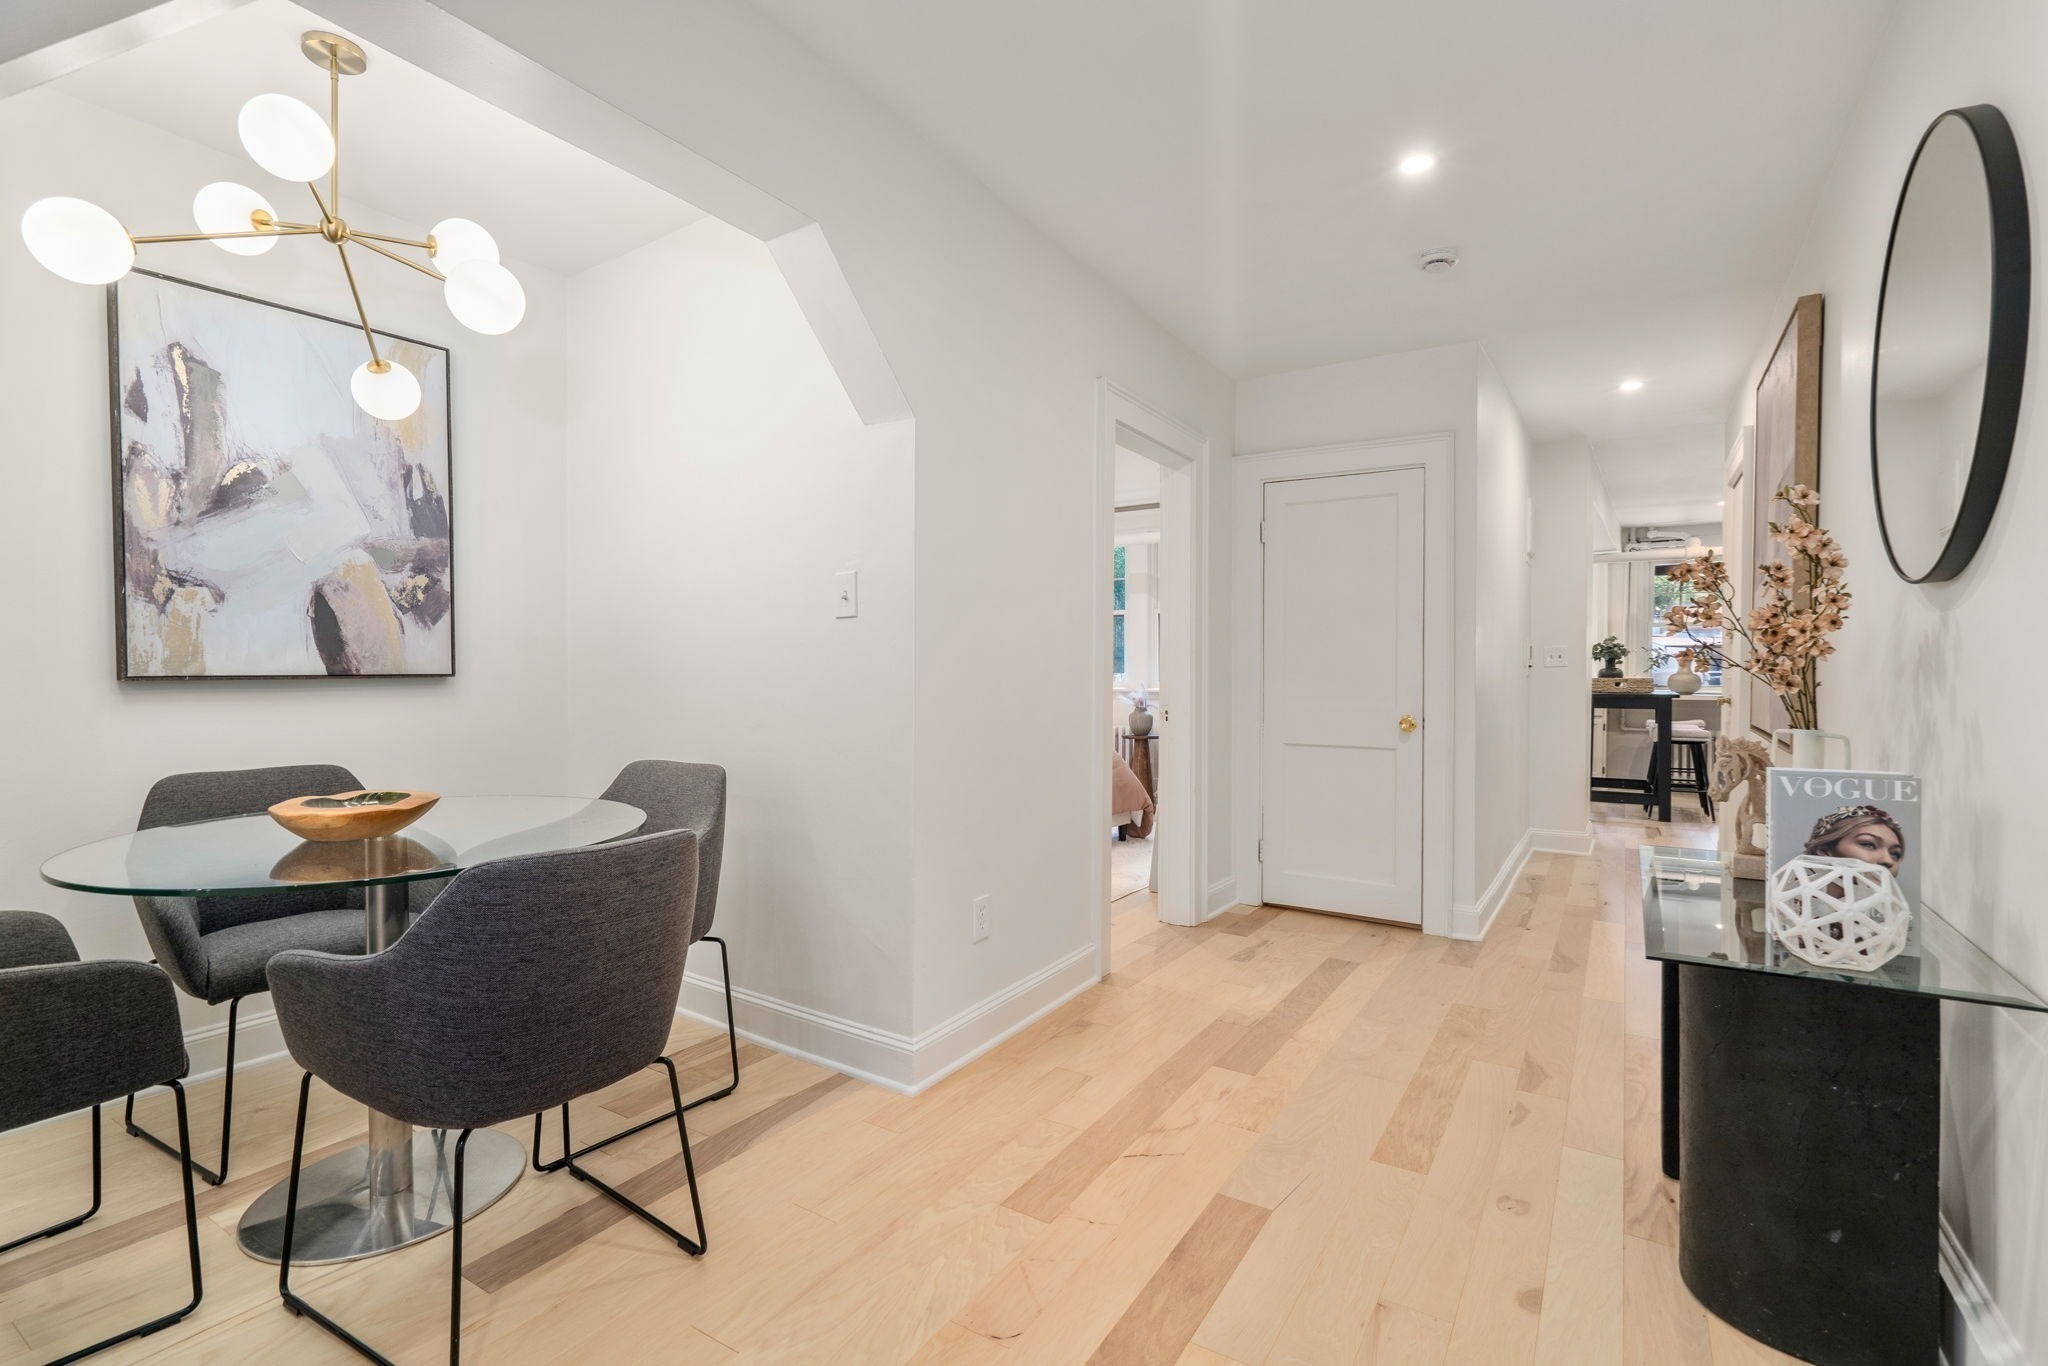
Dining area with a glass table and brass chandelier opening onto a bright hallway.
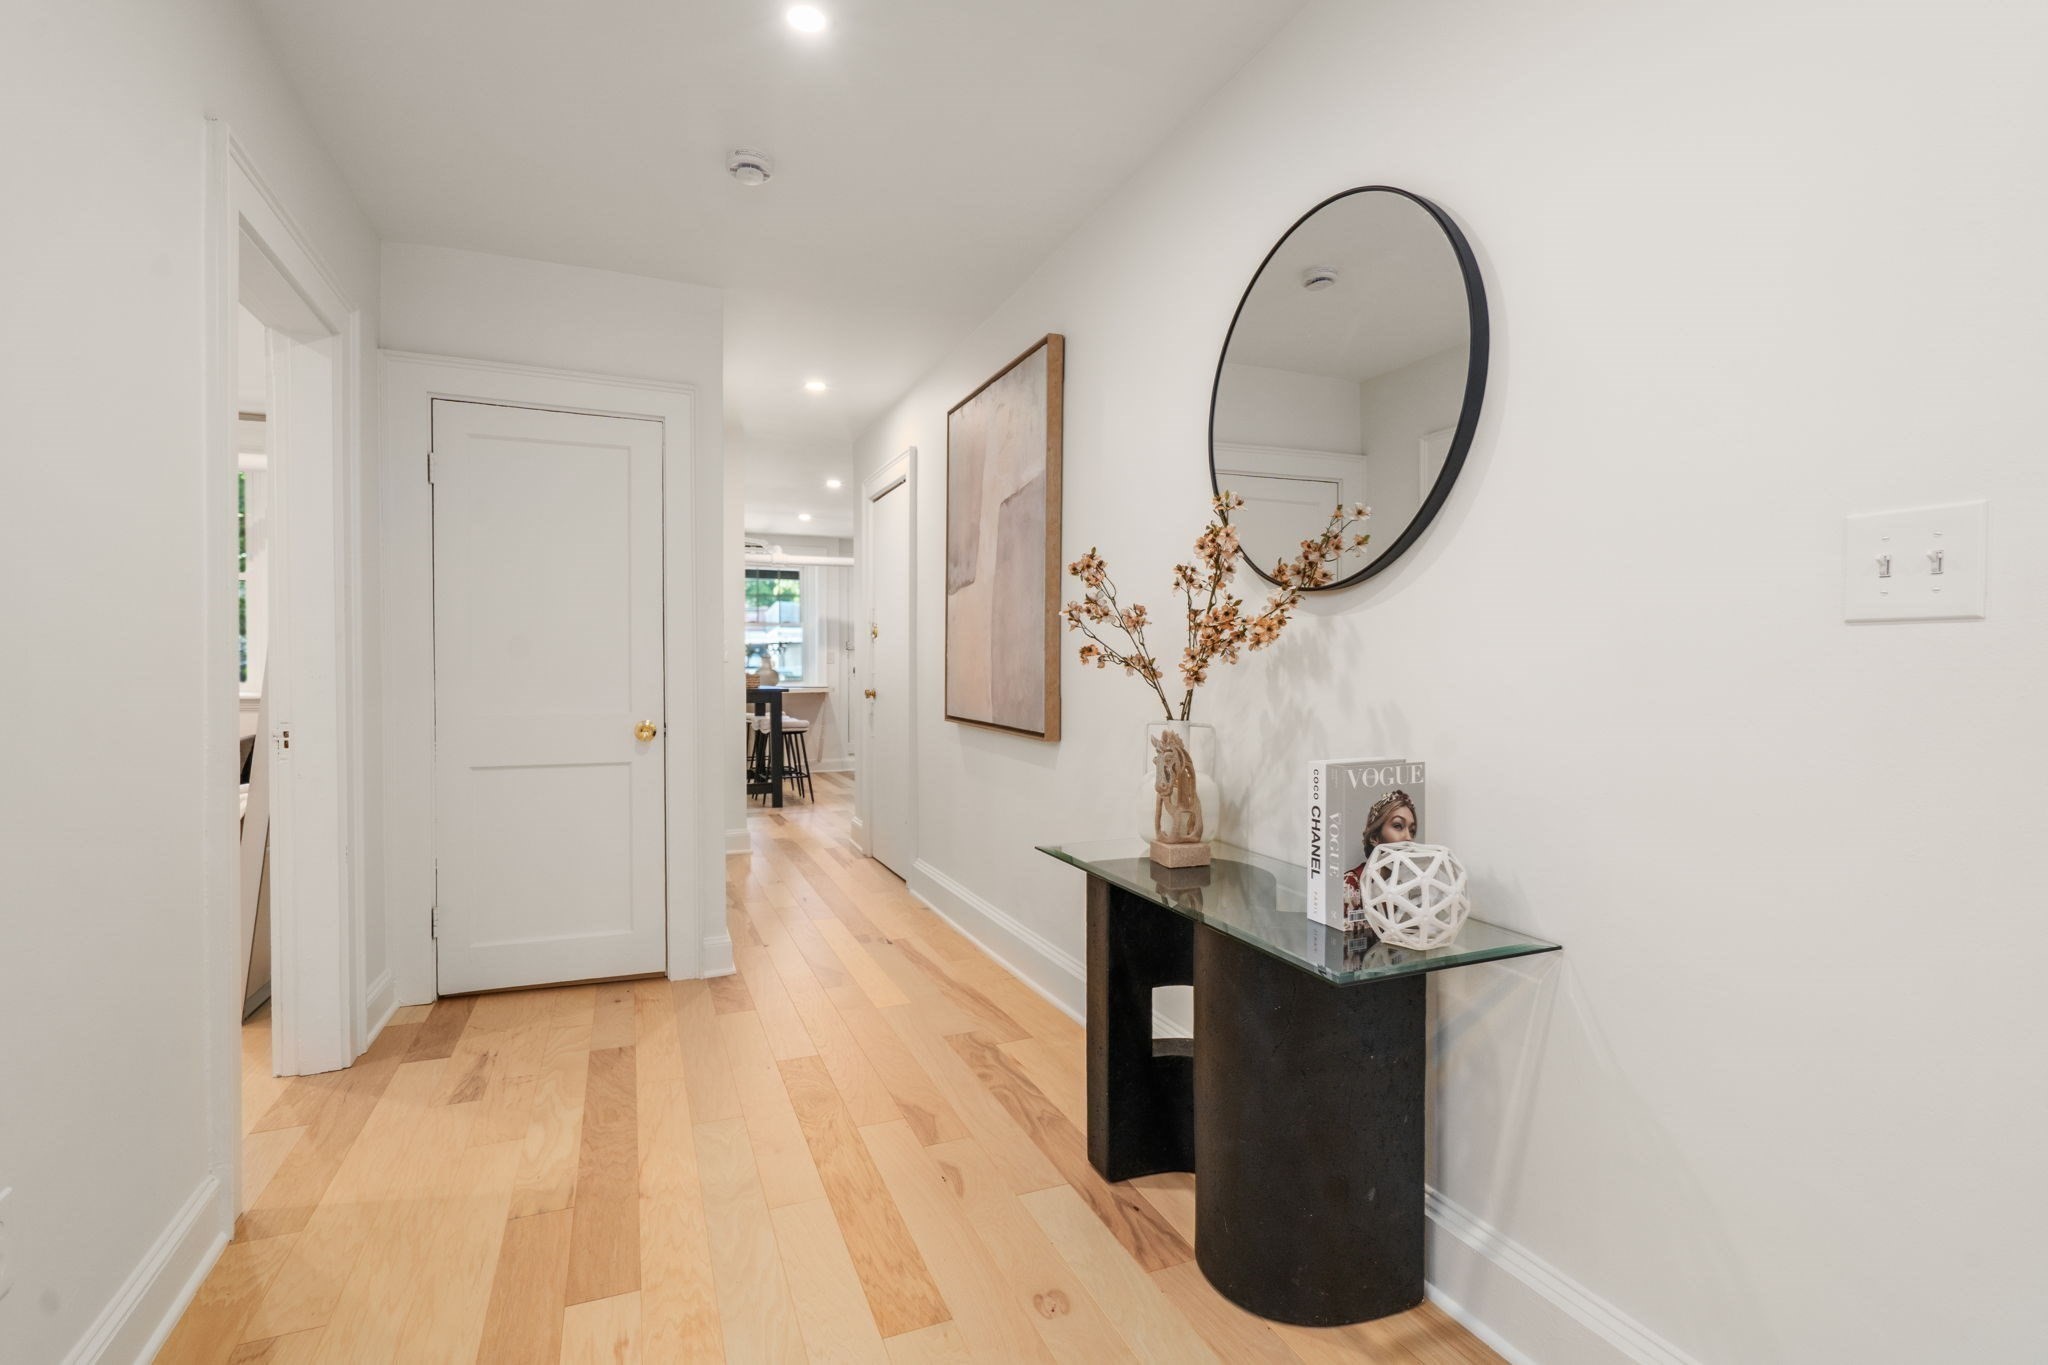
Apartment hallway with pale wood floors and a black console table beneath a round mirror.
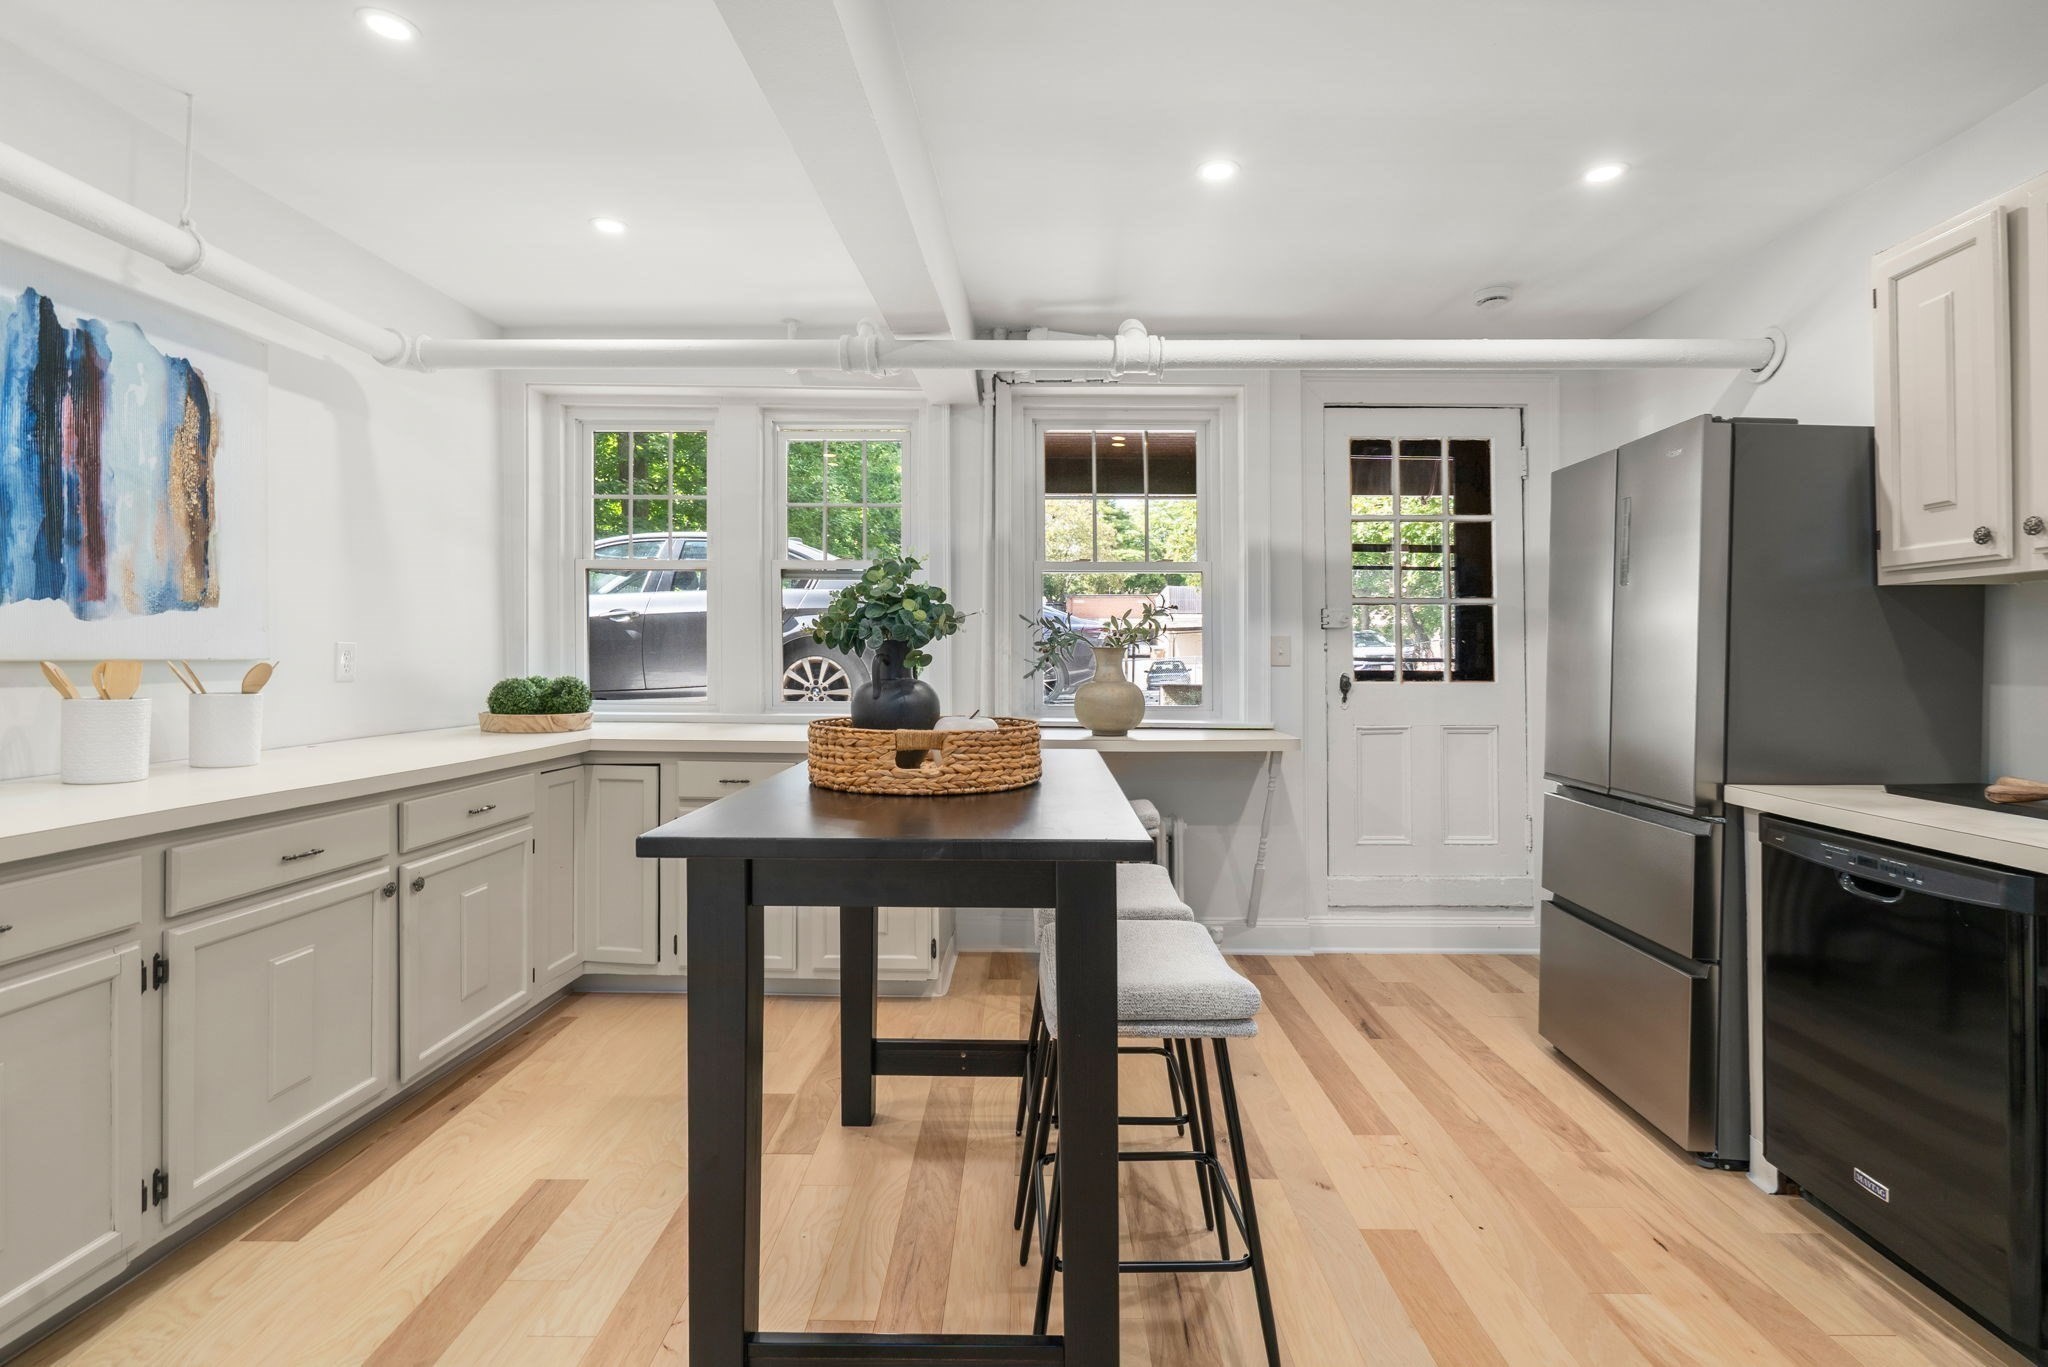
Bright kitchen with white cabinets, stainless appliances, and a dark island beside three street-facing windows.
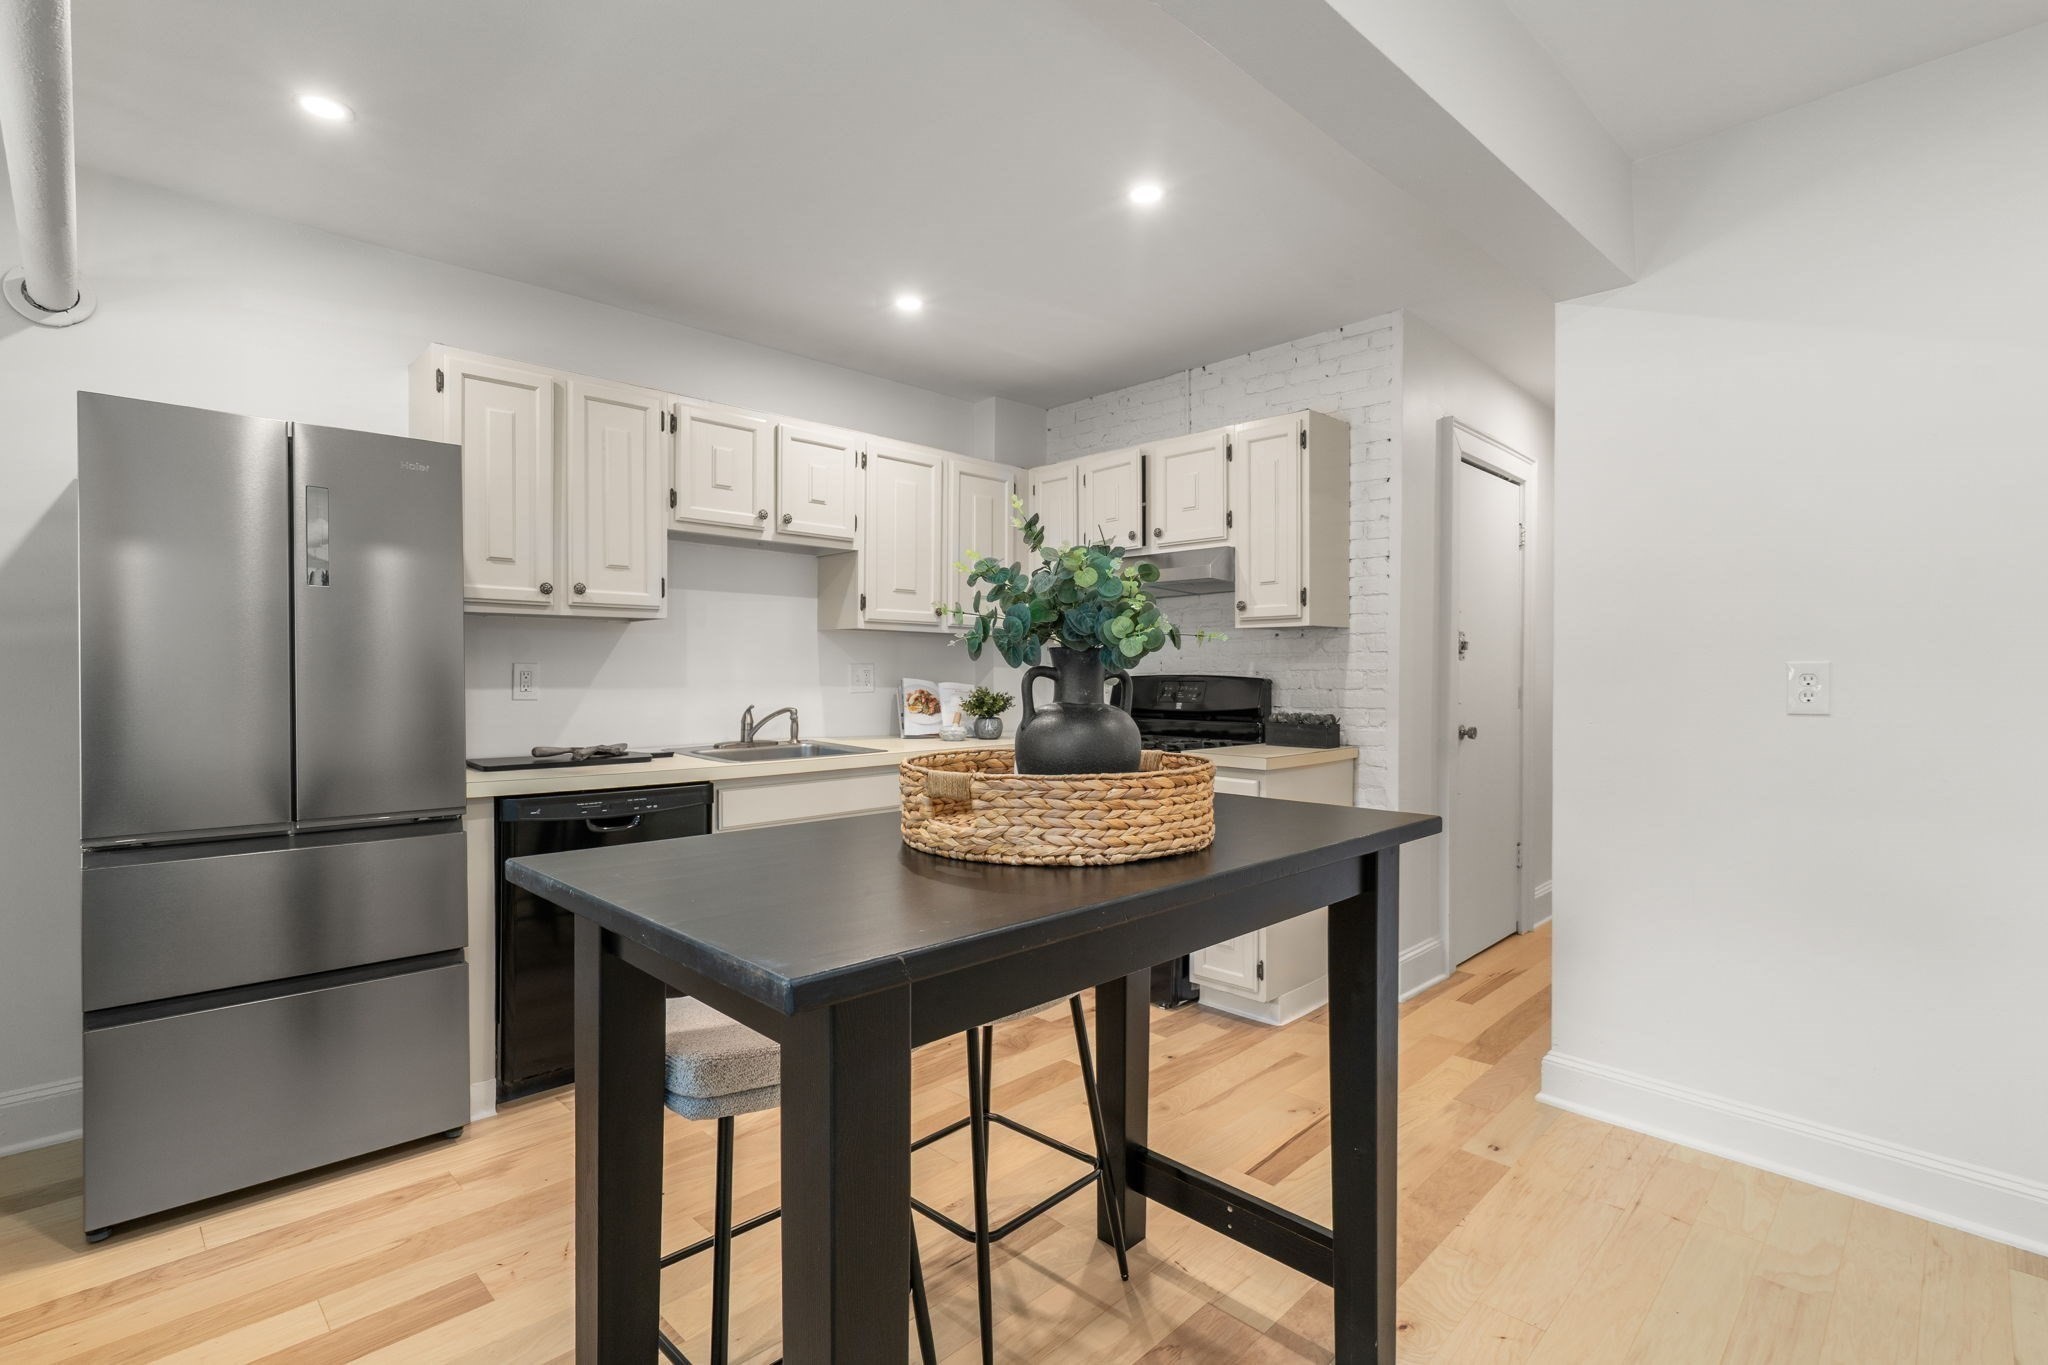
Kitchen with white cabinets, stainless steel refrigerator, and a black island table on light wood floors.
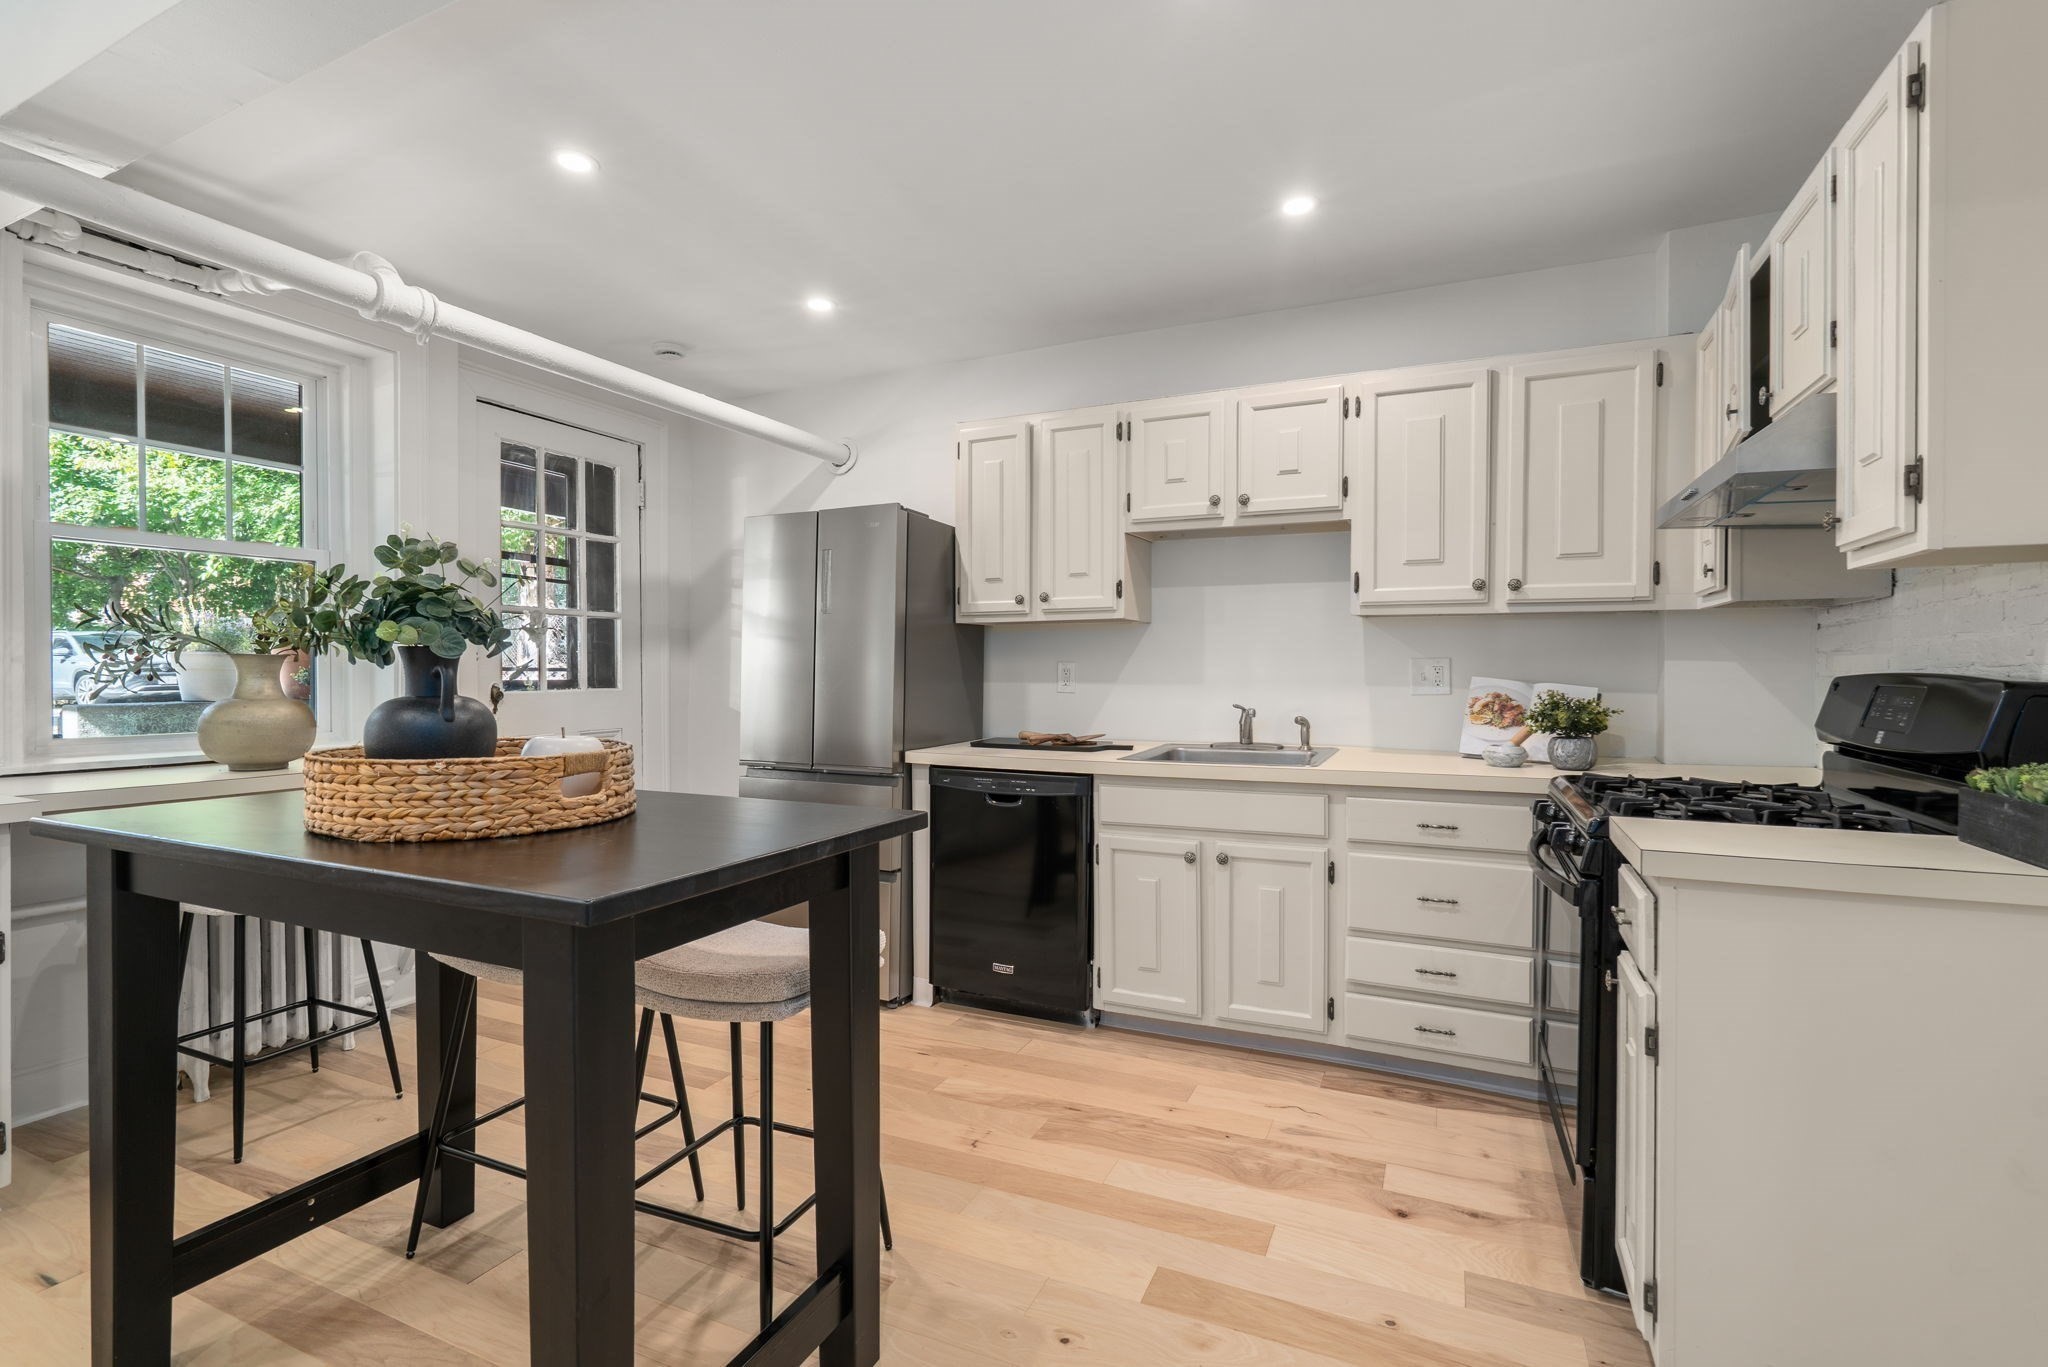
Bright kitchen with white cabinets, stainless appliances, and a dark island table beside large windows.
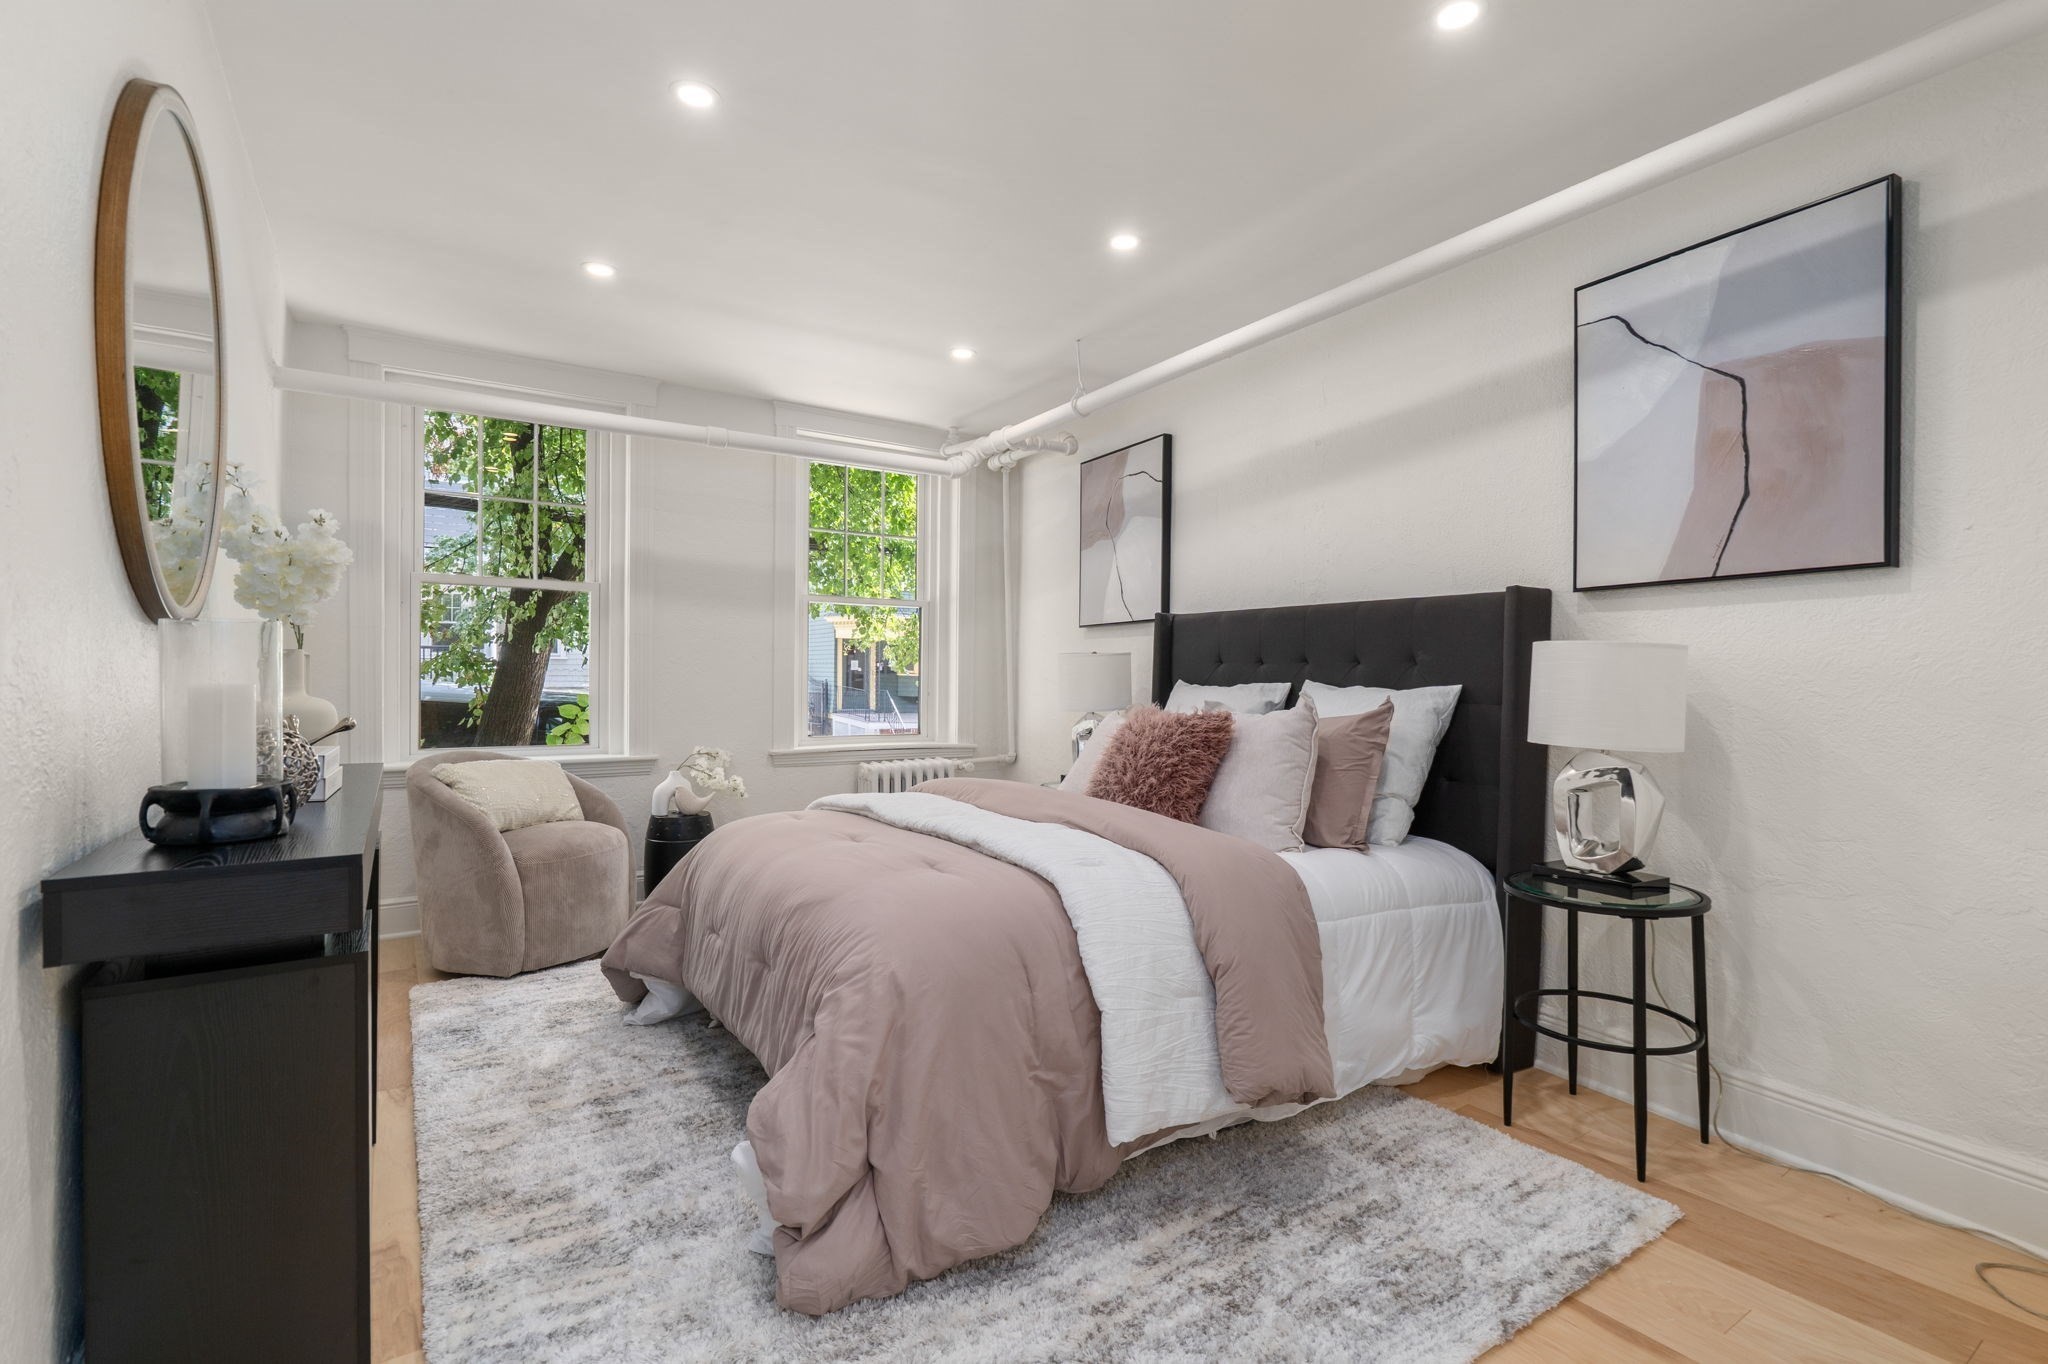
Staged bedroom with muted rose bedding, a dark upholstered headboard, and two bright windows.
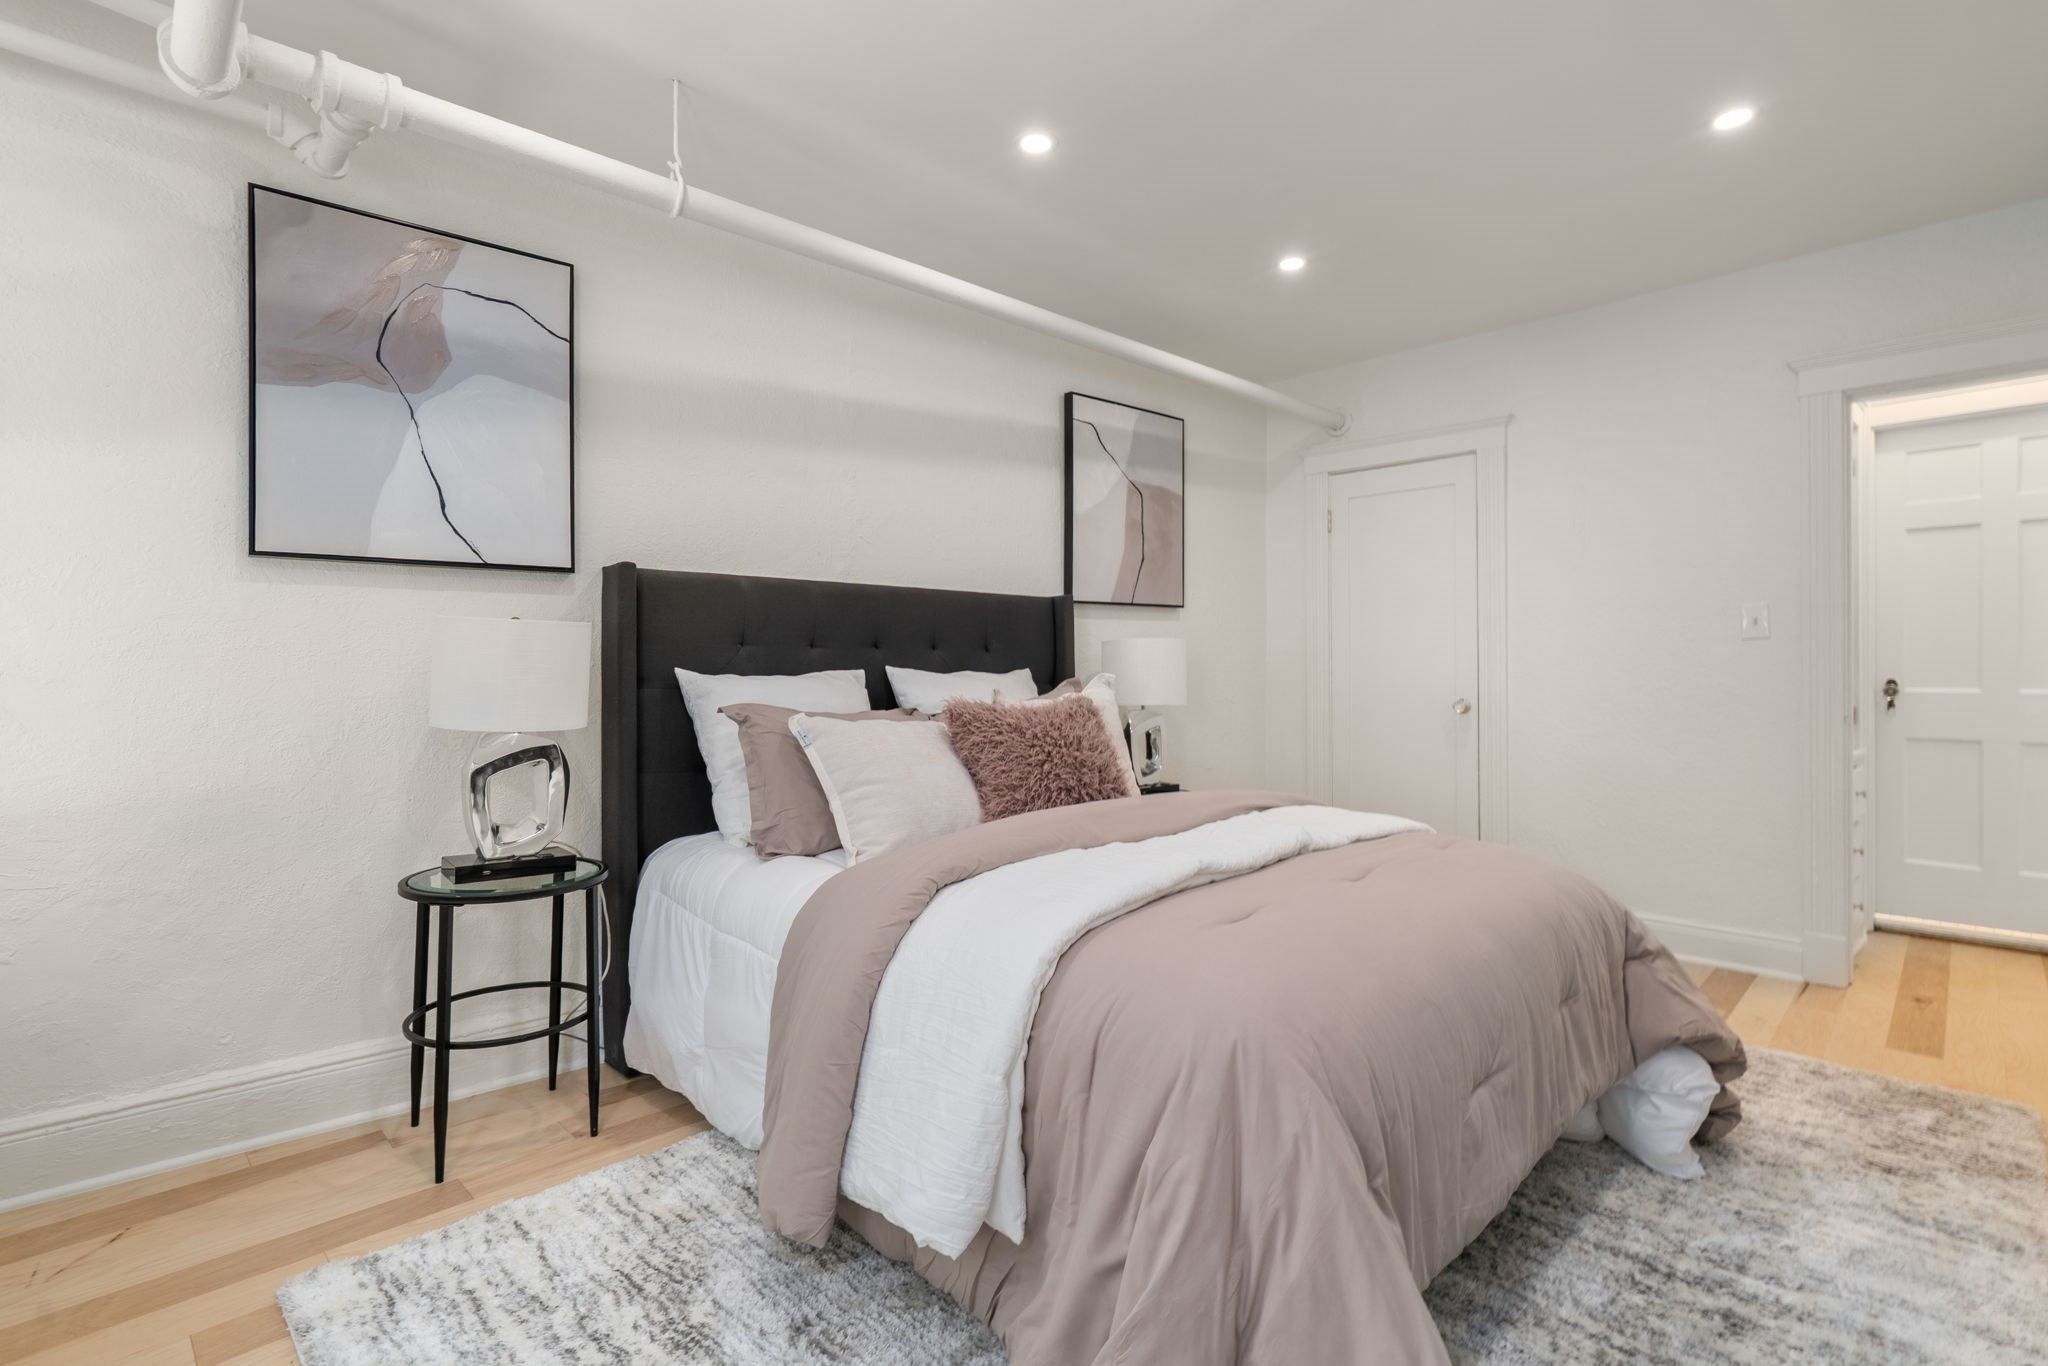
Staged bedroom with a mauve-and-white bed, dark headboard, and exposed ceiling pipes.
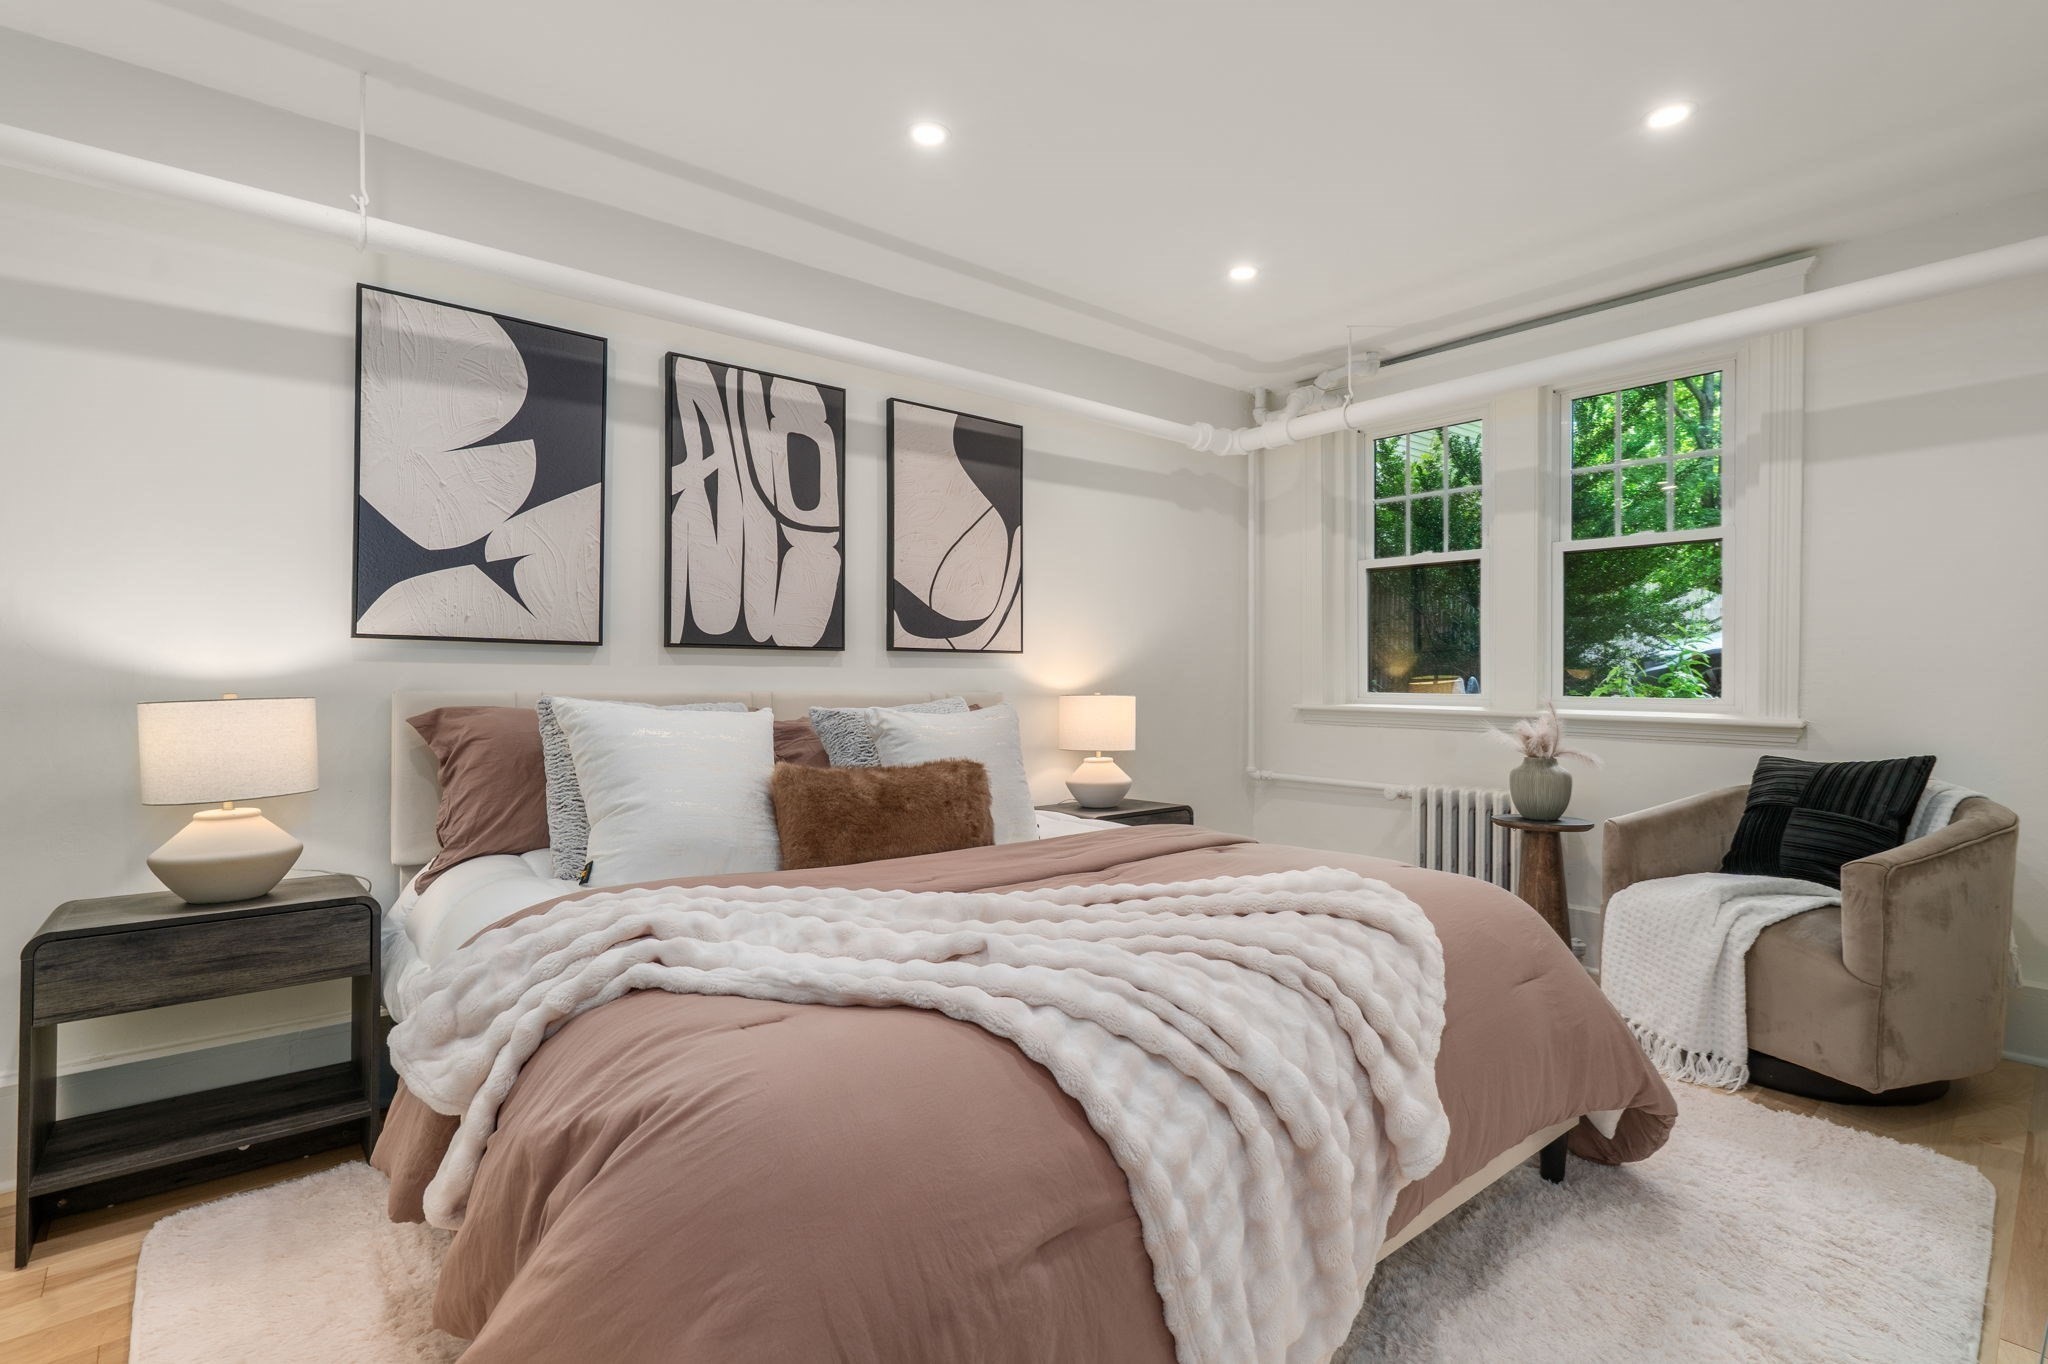
Staged bedroom with a rose-colored bed, abstract wall art, and an armchair beside two windows.
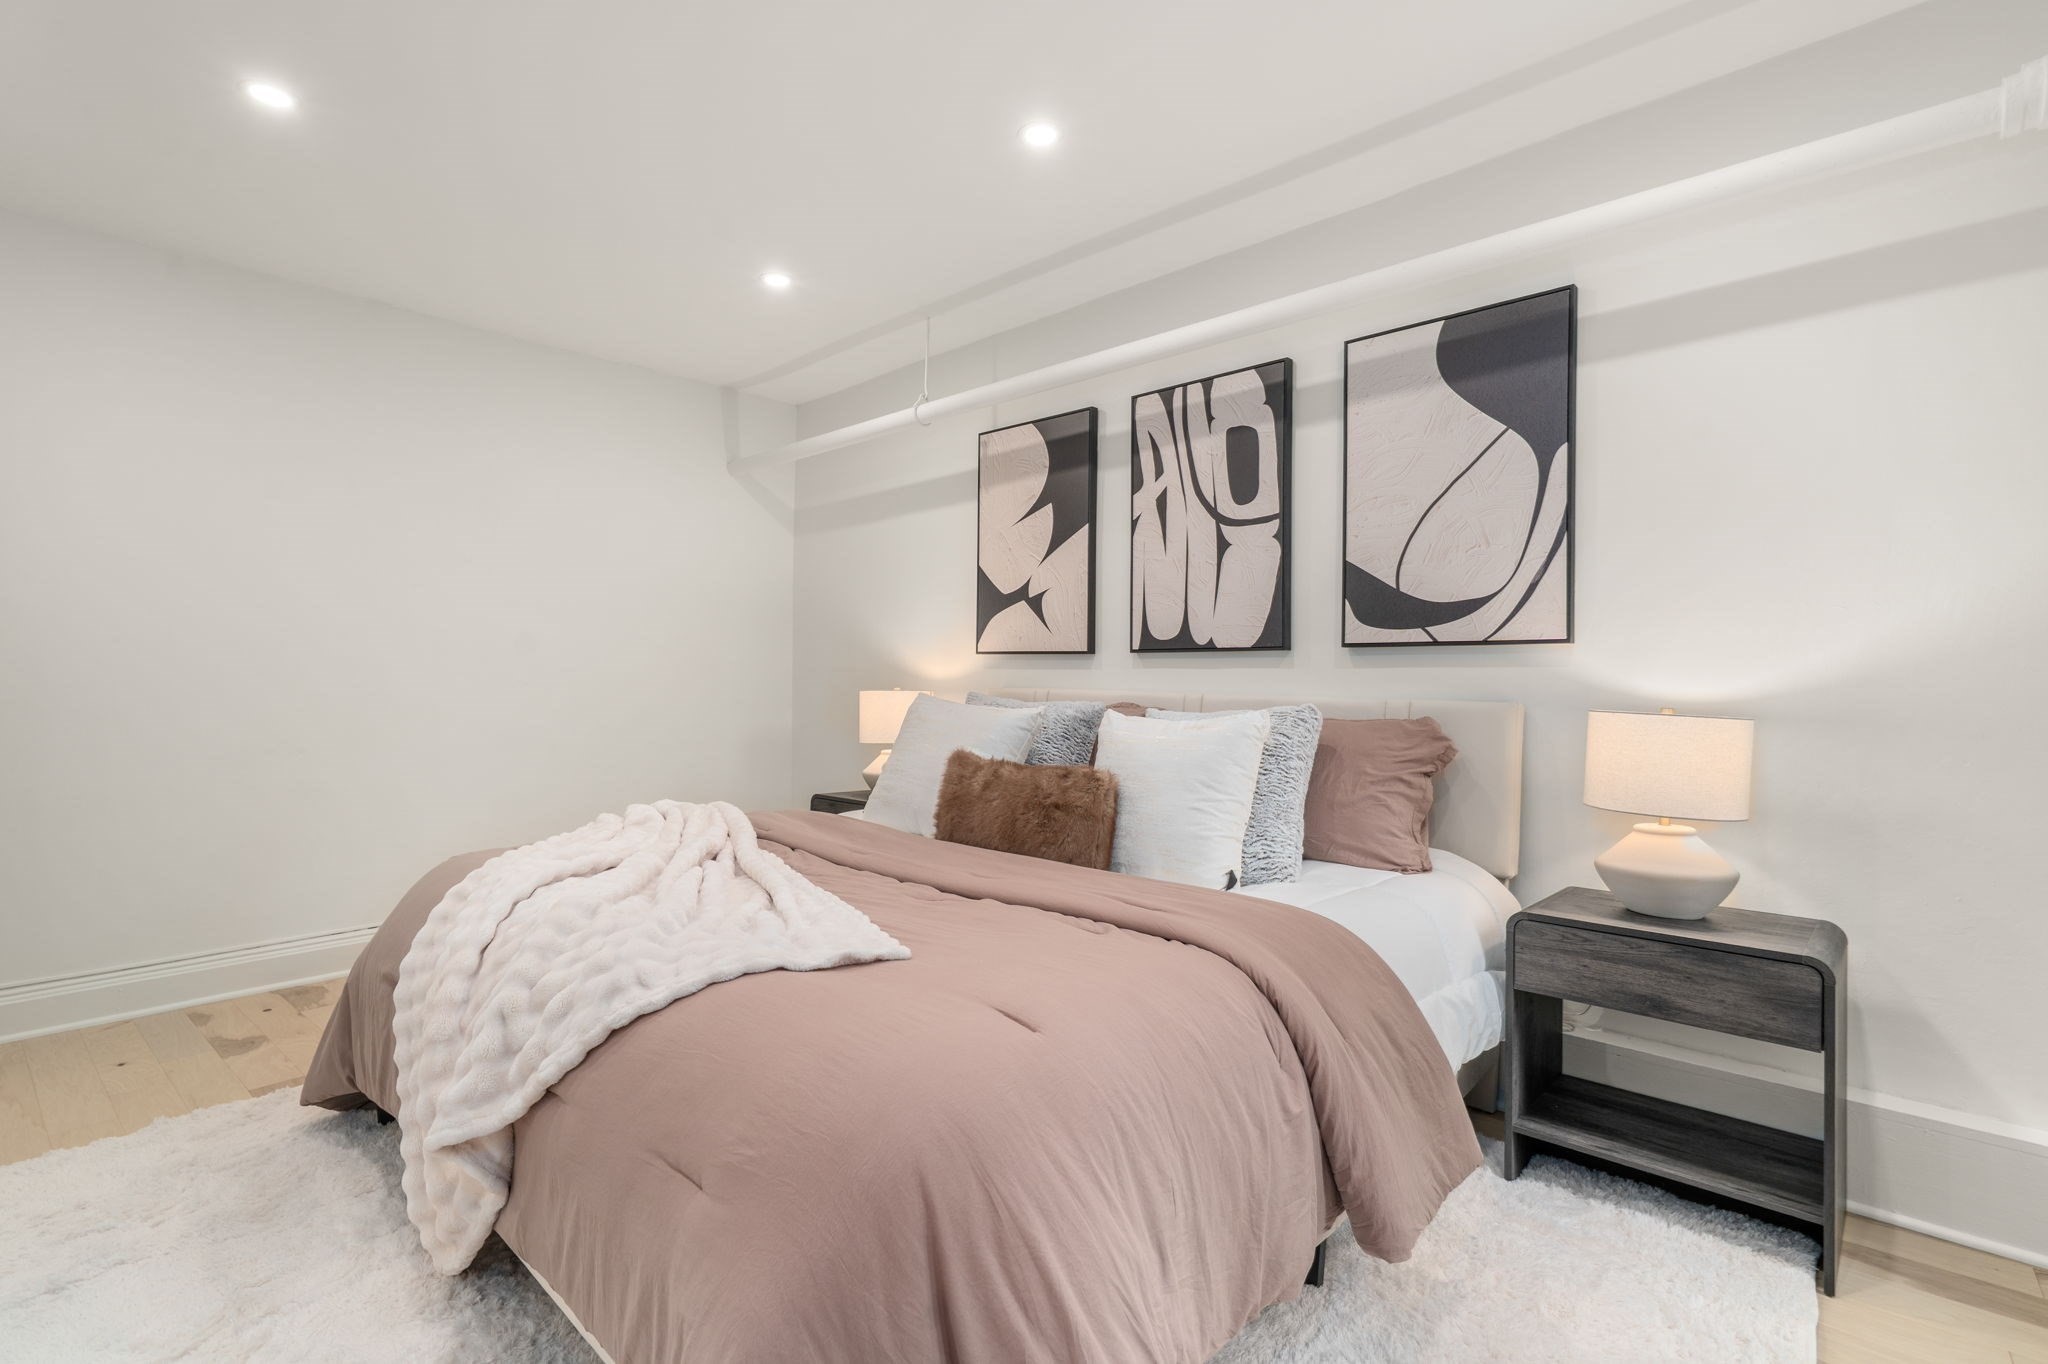
Staged bedroom with blush bedding, a white throw, and three abstract prints above the bed.
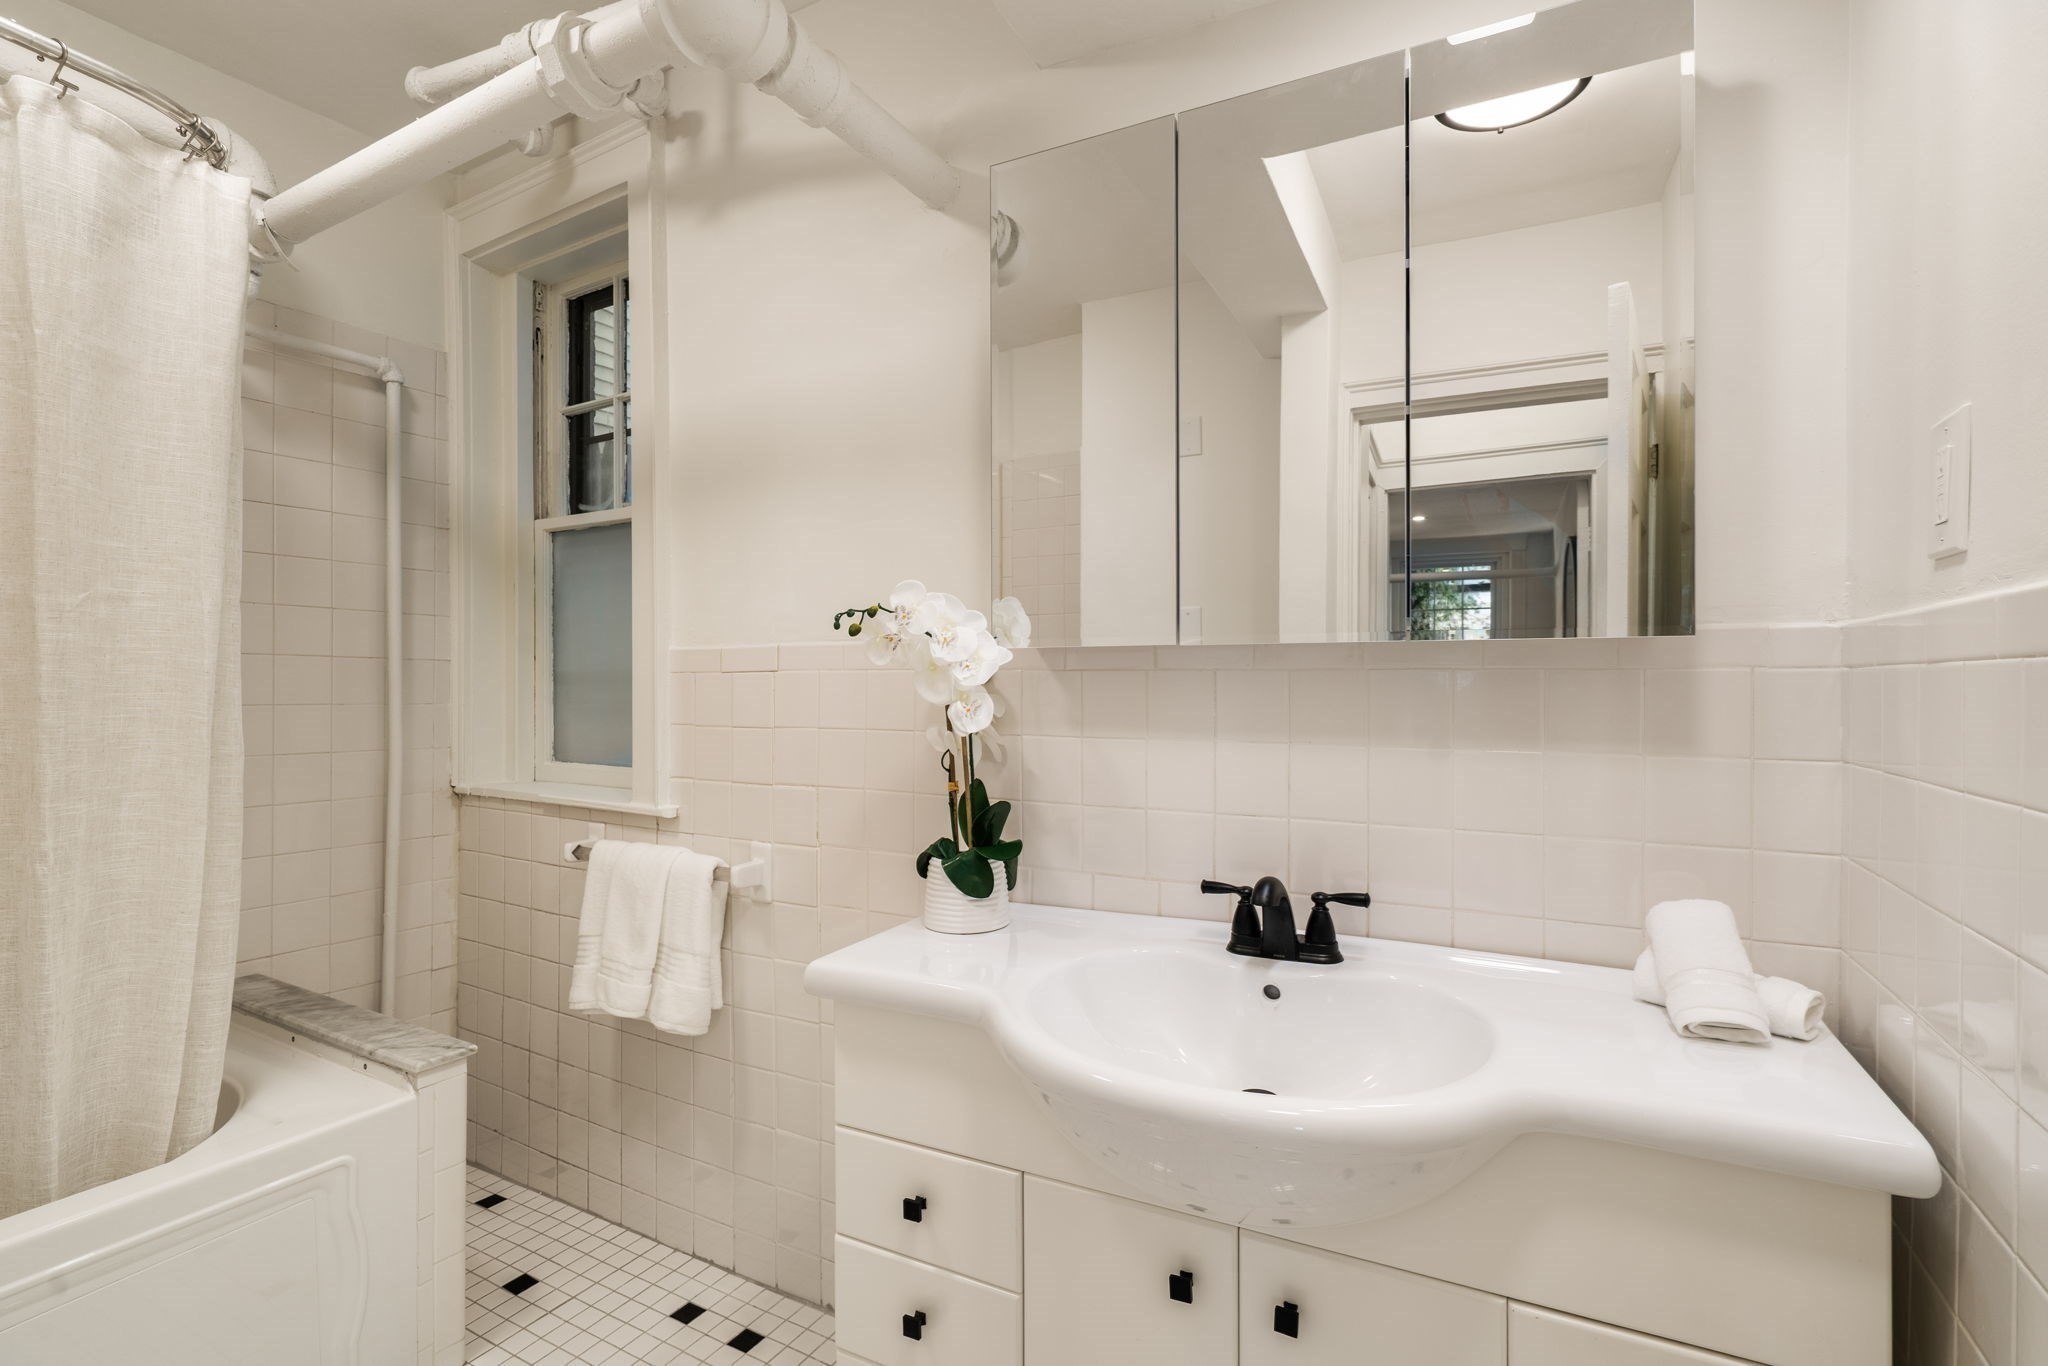
Tiled bathroom with a bathtub, mirrored vanity, black faucet, and orchid on the counter.
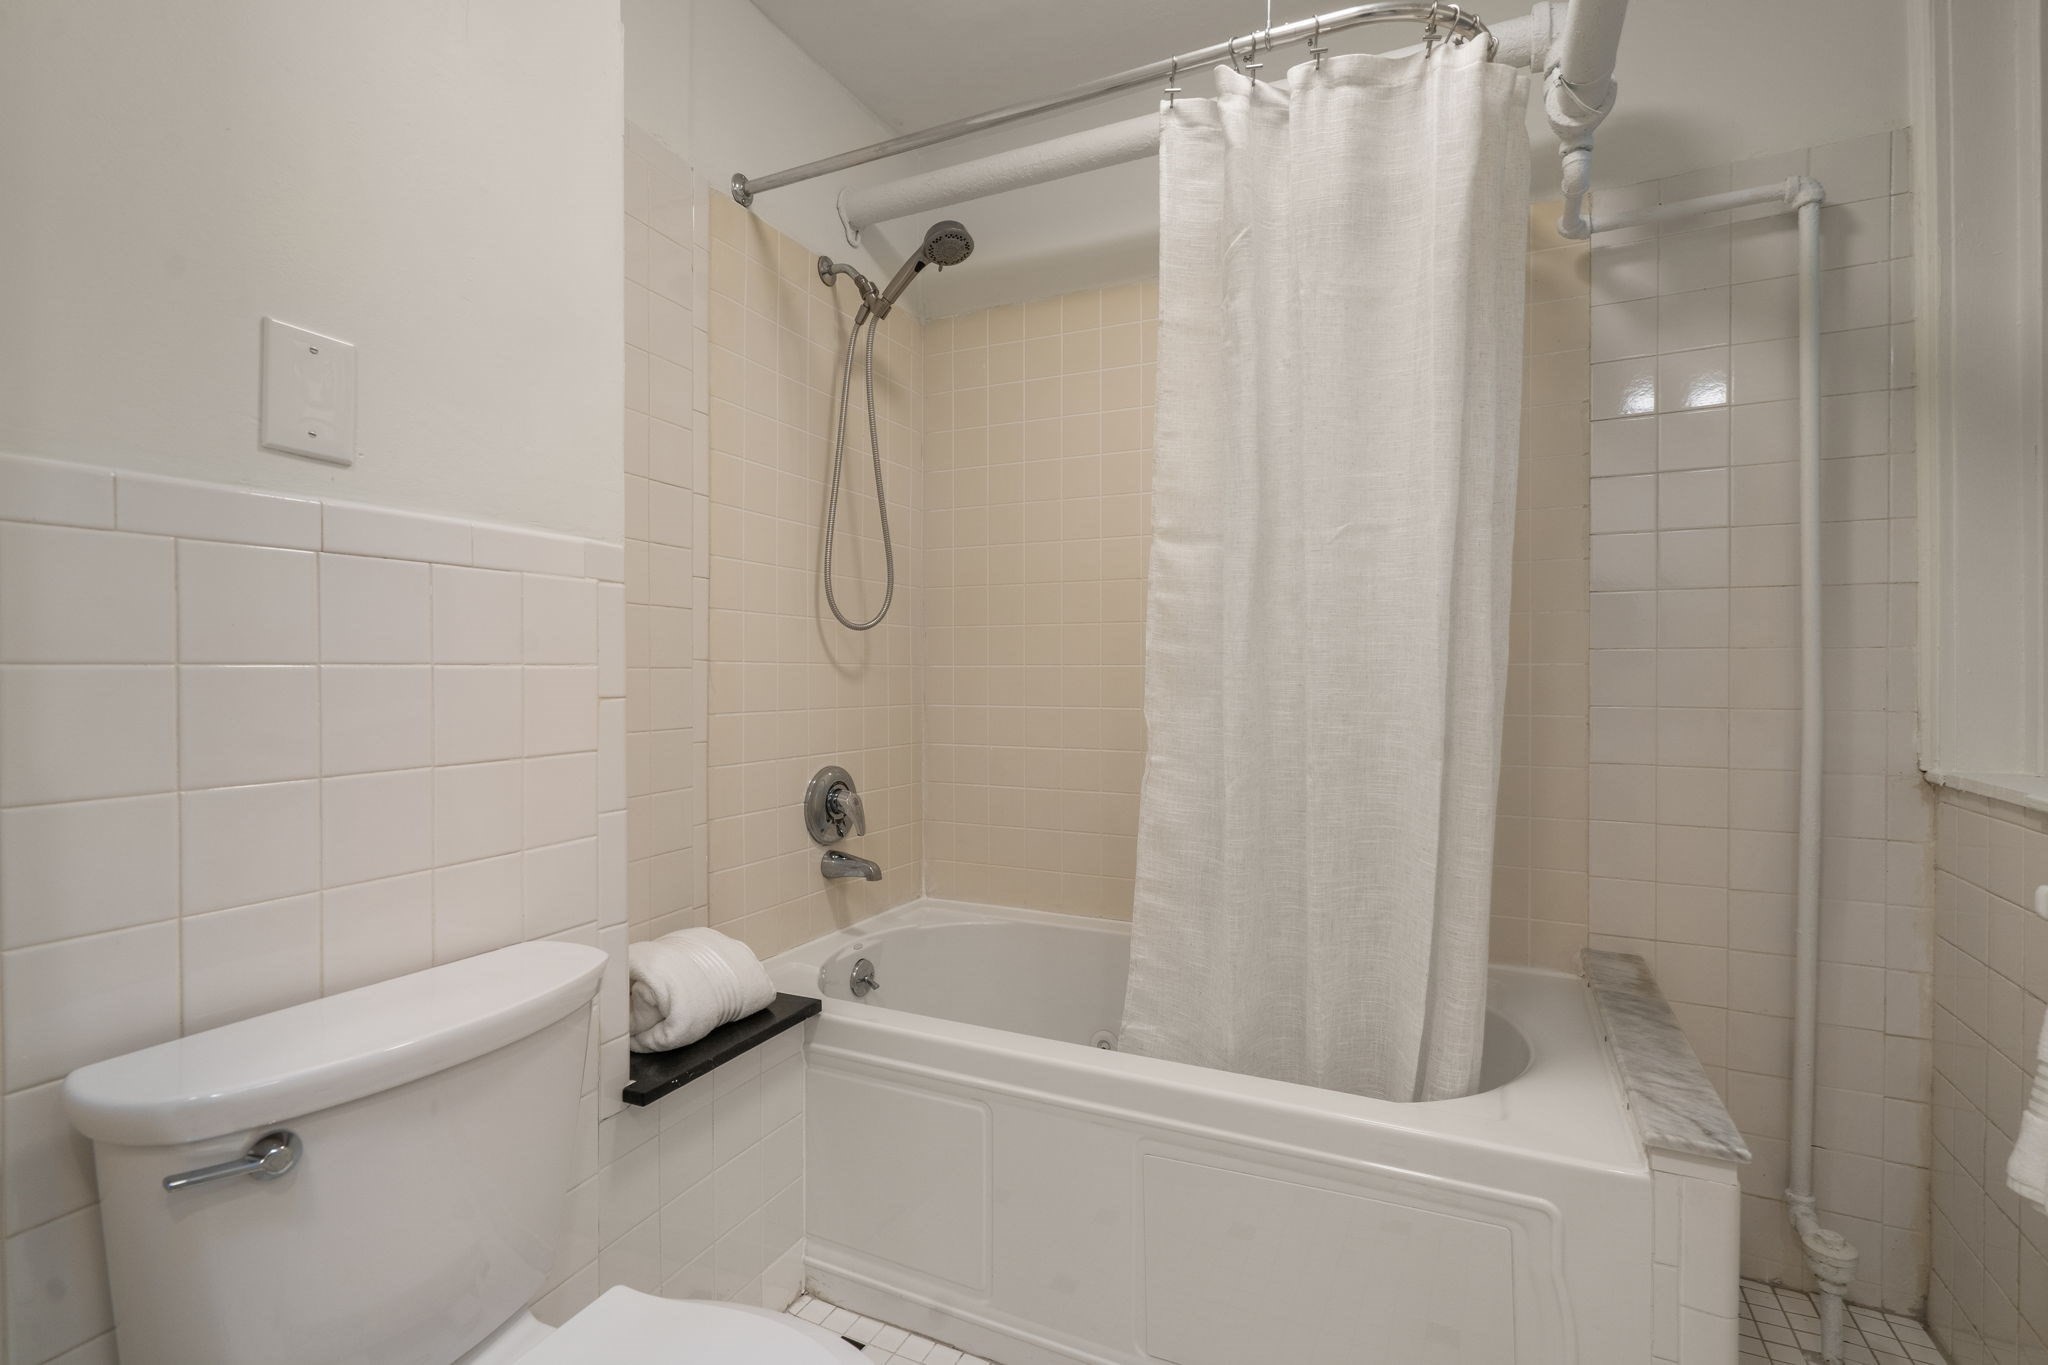
Bathroom with a tiled bathtub and shower, white curtain, and toilet.
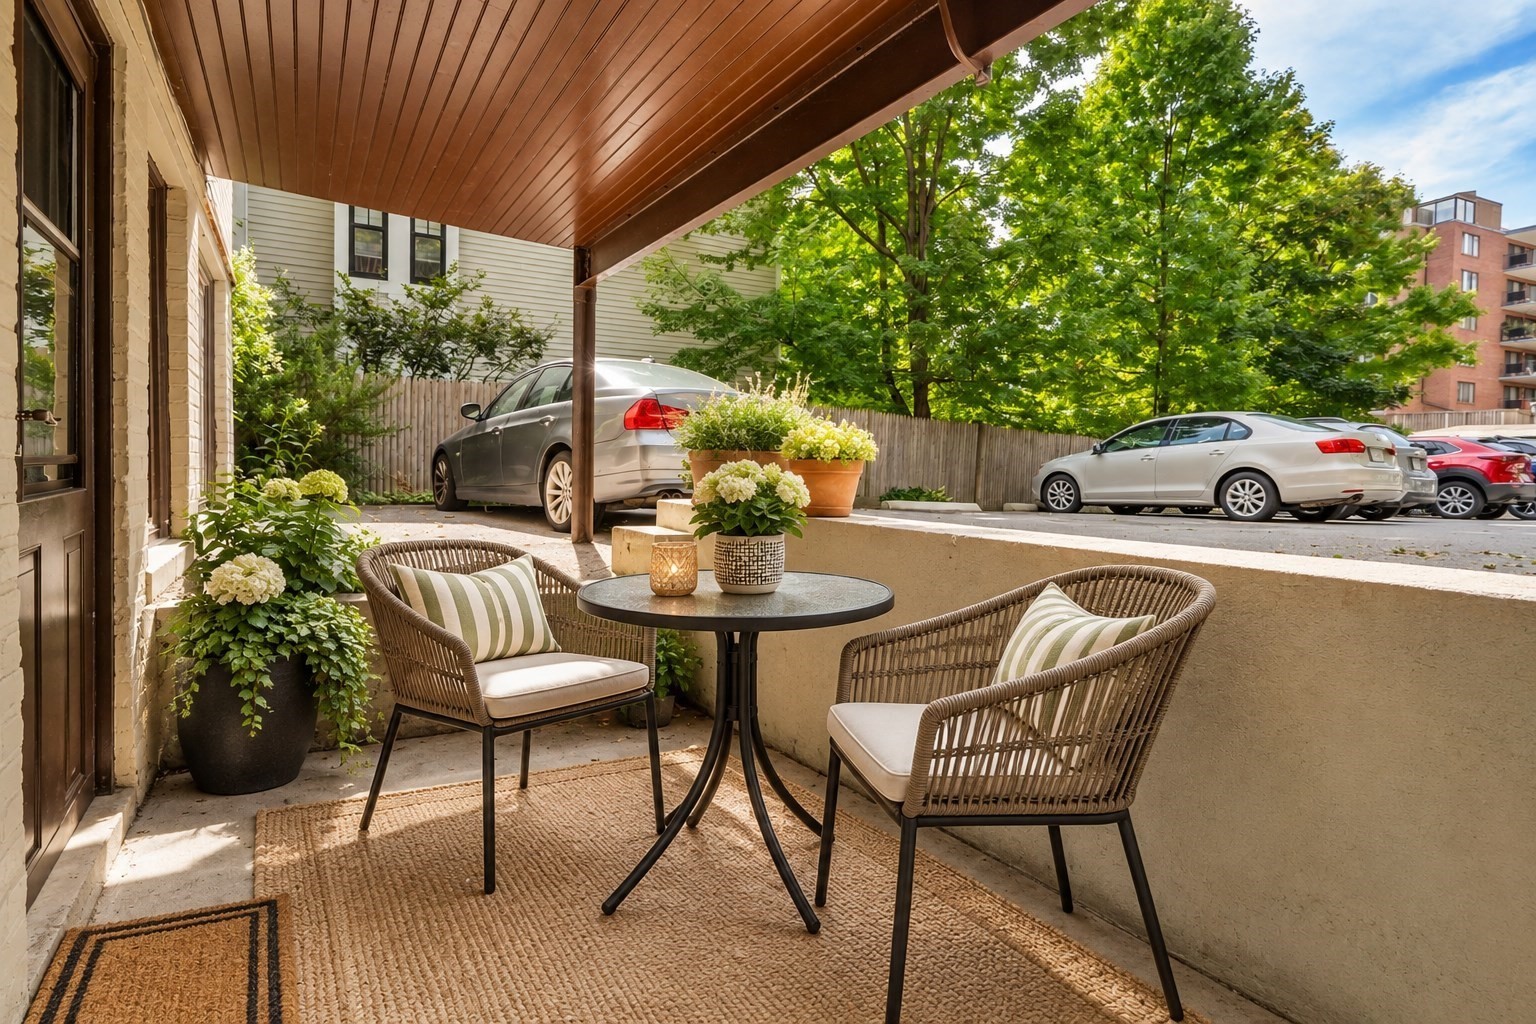
Covered patio with wicker seating, a round table, and potted flowers beside a parking area.
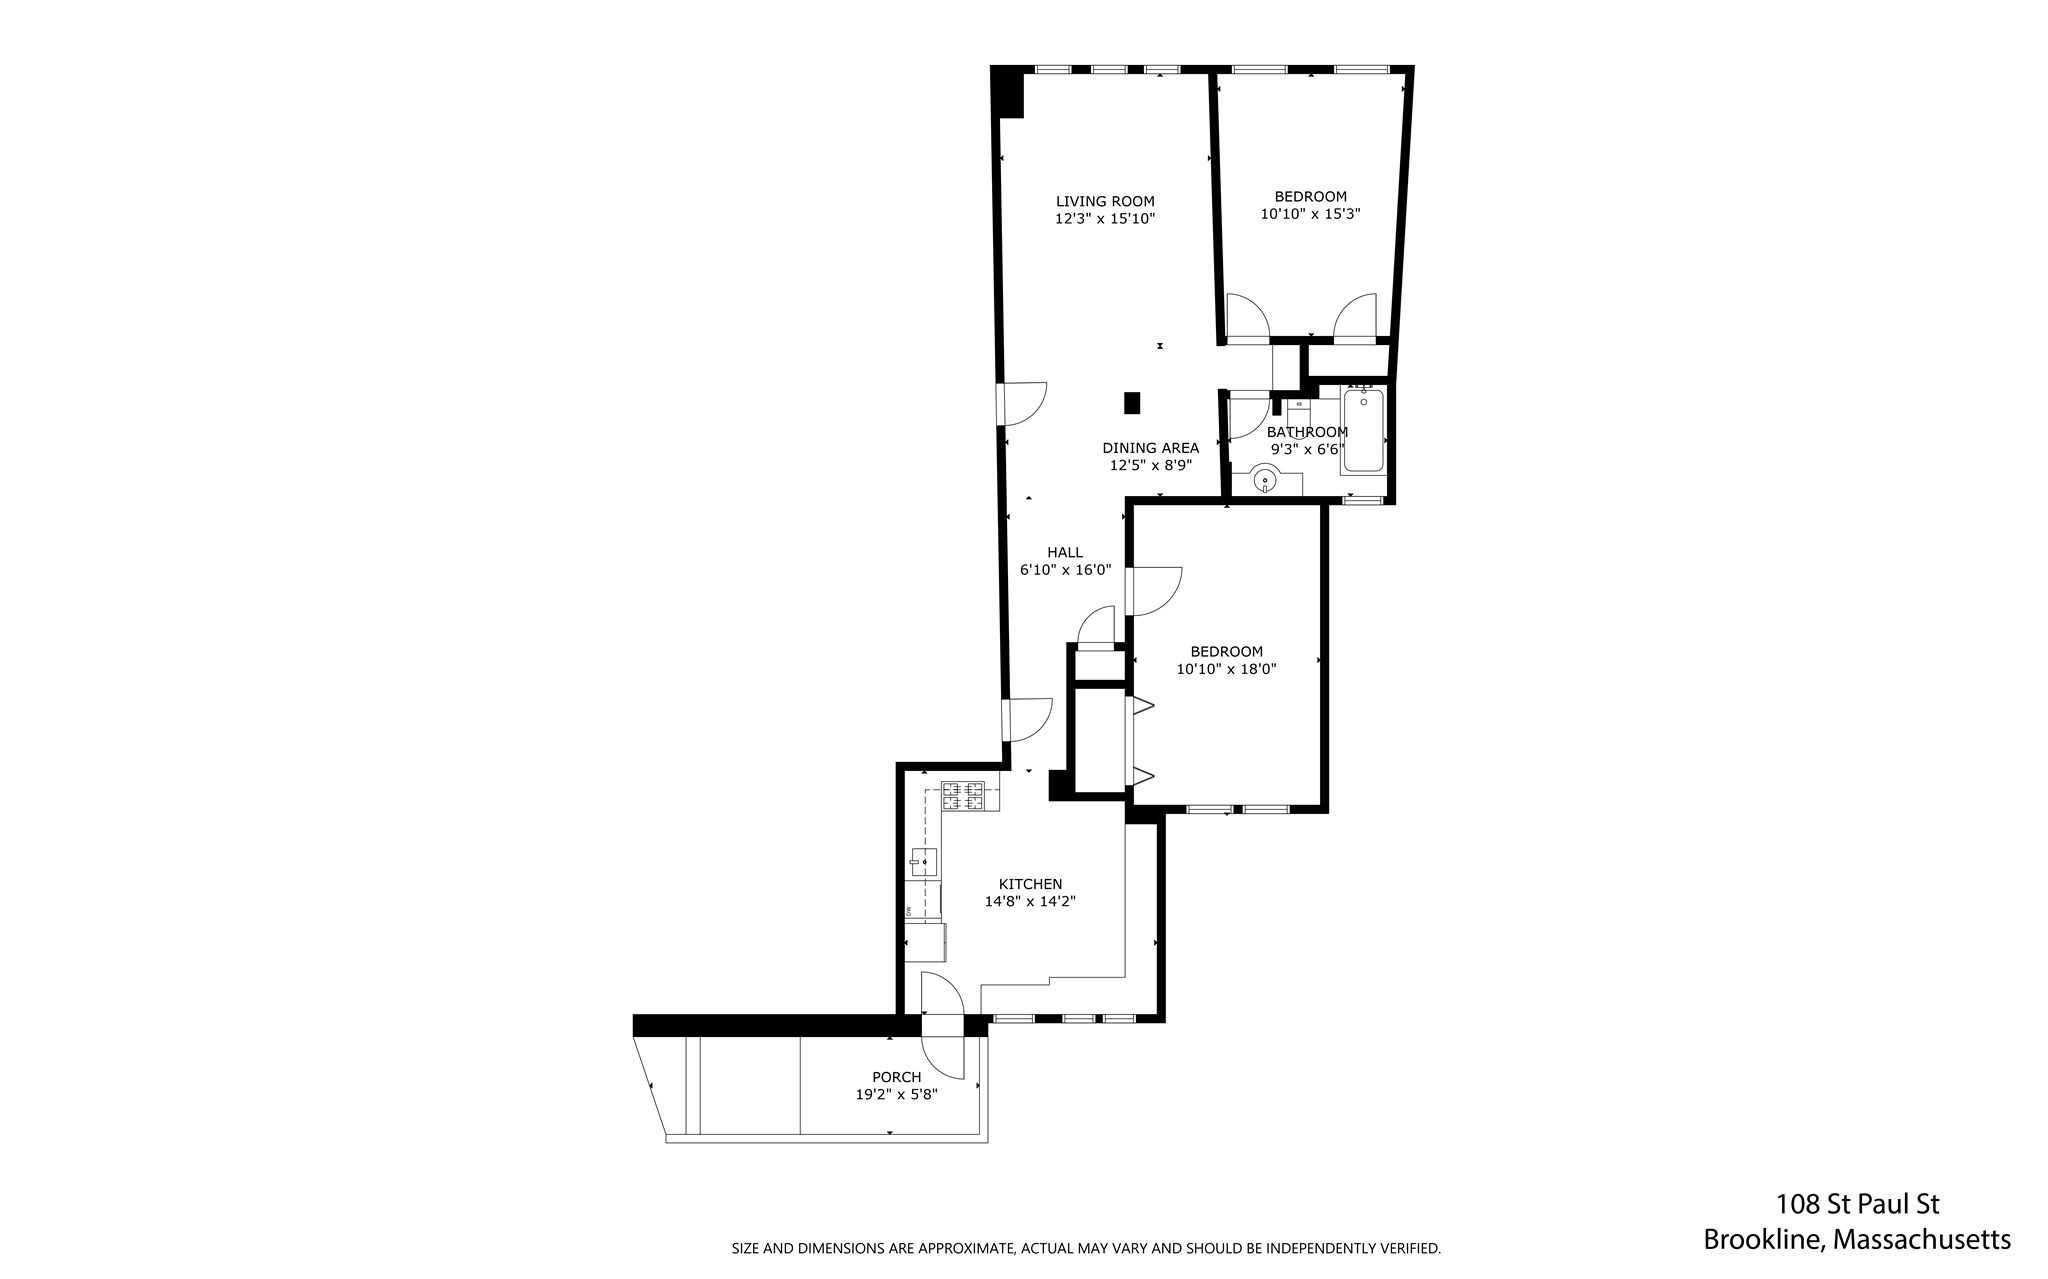
Floor plan for 108 St Paul St, with two bedrooms, living room, dining area, kitchen, bathroom, and porch.
VIEW PHOTOS
$699,000

108 Saint Paul St. # A

2 Beds 1 Bath 1,100 Sq.Ft.

Description

Welcome to this bright and spacious first-floor condominium ideally situated in desirable Coolidge Corner, with convenient access to the Longwood Medical Area. This newly refreshed two-bedroom home features high ceilings throughout, two generously sized bedrooms with ample closet space, and a well-appointed bathroom with a Jacuzzi tub. The expansive eat-in kitchen offers plenty of space for dining and features a new refrigerator, a new vent and gas range, along with direct access to a private patio--perfect for enjoying your morning coffee. Recent updates include new wood flooring, fresh paint throughout, and recessed lighting, creating a clean, modern, and inviting atmosphere. Enjoy an exceptional location close to the MBTA Green Line C and D branches, Route 9, and the shops, restaurants, and amenities of Coolidge Corner and Brookline Village. No steps at all to enter the unit. A wonderful opportunity to enjoy comfortable condominium living in one of Brookline's most sought-after neighborhoods.

Share Property

Location

108 Saint Paul St. # A, Brookline, MA 02446

Status

Pending

Property Amenities

Interior
Laundry room First Floor
Appliances Range, Dishwasher, Disposal, Microwave, Refrigerator
Flooring Wood, Vinyl
Total Bedrooms: 2
Full Bathrooms: 1
Area & Lot
Total area 1,100 Sq.Ft.
Living area 1,100 Sq.Ft.
MLS® ID 73581111
Year Built 1931
High School Brookline High
Elementary School Lawrence
Type Condo
Status Pending
Exterior
Stories 1
Air conditioning Window Unit(s)
Heat type Hot Water, Steam, Oil
Water Source Public
Security Features Intercom
Sewer Public Sewer
Other Exterior Features Patio, Garden, Professional Landscaping
Parking Off Street, Deeded
Roof Rubber
Utilities for Gas Range, for Gas Oven
Finance
Sales Price $699,000
HOA Fees $611 monthly
Real Estate Tax $6,972 yearly
Staged living room with a dark sectional, pale armchairs, exposed brick, and large windows.

Schedule a Showing

We would love to show you our beautiful property. Please select your preferred date and time below. An agent will be in touch shortly to confirm your appointment.

Schedule a Showing

We would love to show you our beautiful property. Please select your preferred date and time below. An agent will be in touch shortly to confirm your appointment.

Thank you for your interest in 108 Saint Paul St. # A, Brookline, MA 02446. We are reviewing your request and will be in touch shortly!

Mortgage Calculator

Estimate your monthly mortgage payment, including the principal and interest, property taxes, and HOA. Adjust the values to generate a more accurate rate.

All estimates are provided for informational purposes only. Actual amounts may vary.
$0,000 Your Payment 20 15 65
$0,000 Your Payment

Brookline

Work With Us

We deliver exceptional results with humor, sincerity, and good business practices. Our dynamic duo understands that the process of moving involves more than just buying or selling a home; it involves orchestrating a seamless logistical and compassionate experience for seniors. Contact us today to find out how we can be of assistance to you!