Red brick residential building with two entry doors beneath a green awning, framed by leafy trees and shrubs.
Brick building with a row of labeled gray garage doors and wet pavement.
Entry hall with hardwood floors, a white console table, and the open front door marked 3.
Living room with gray seating, patterned rug, hardwood floors, and three windows overlooking trees.
Furnished living room with gray sofas, a geometric rug, hardwood floors, and tall bay windows.
Staged living room with gray sofas, geometric rug, warm wood floors, and large leafy windows.
Living room with hardwood floors, a large patterned rug, and a wall-mounted television.
Staged bedroom with built-in cabinets, hardwood floors, and two large windows overlooking leafy trees.
Staged bedroom with a white bed, built-in shelving, and windows overlooking green trees.
Unfurnished room with built-in shelves, polished hardwood floors, and a doorway to built-in cabinetry.
Kitchen with a red tile backsplash, white cabinetry, and a small dining nook.
Compact kitchen with white cabinets, red tile backsplash, and large windows above the sink.
Dining nook with a round table, white chairs, checkerboard tile floor, and a white entry door.
Bathroom with yellow tile, a white bathtub and shower curtain, and a compact sink.
Bedroom with a white bed, built-in shelving, hardwood floors, and large windows overlooking trees.
Furnished bedroom with a white bed, hardwood floors, and large windows overlooking trees.
Basement utility area with exposed ceiling pipes, electrical meters, a staircase, and bins.
Brick apartment building entrance courtyard with a paved path, planted beds, and green awnings over two doors.
Built-in desk nook with white countertop, open cubbies, lower cabinets, and hardwood floor.
VIEW PHOTOS
$825,000

123 Freeman St # 3

2 Beds 1 Bath 978 Sq.Ft.

Description

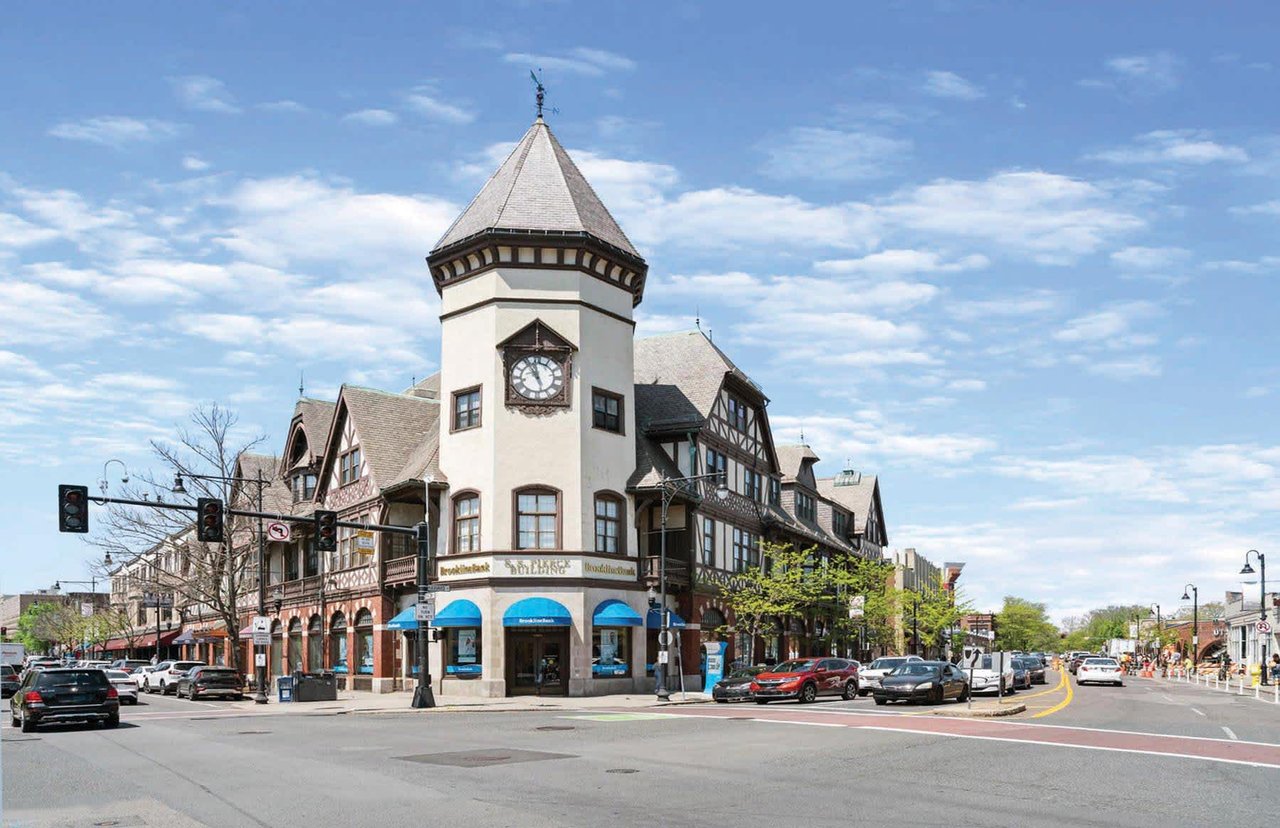
Adorable 2B w/garage parking in prime-time CCorner! This adorable south-facing 3rd floor unit with large has large windows offering fabulous natural light & lovely tree-top views to the nearby park. Spacious bedrooms on either side of a large living area; a cheery eat-in kitchen plus loads of extra storage built into the unit. Freshly painted, move in condition - and priced for a new owner to someday upgrade the bath and kitchen. A great investment w/the most recent 2BR listing in the association over $1M! Enjoy deeded garage parking & 3 guest spots for visitors. A++ location just blocks to Amory Park/Town Tennis Courts, Halls Pond Sanctuary, Rose Garden and playground/parks. Walk to the Green Line, the popular Coolidge Theatre + all the shops restaurants of Coolidge Corner. Such a great urban vibe! Easy access to Boston University, Boston's major Hospitals in Longwood and Boston, and quick drive to Cambridge and Downtown Boston too!

Share Property

Location

123 Freeman St # 3, Brookline, MA 02445

Status

Sold

Date Sold

June 11, 2024
Aliza Dash

Aliza Dash

TITLE

Senior Associate

Property Amenities

Interior
Laundry room Common Area, In Building
Appliances Range, Refrigerator
Flooring Wood, Tile, Vinyl
Total Bedrooms: 2
Full Bathrooms: 1
Area & Lot
Total area 978 Sq.Ft.
Living area 978 Sq.Ft.
MLS® ID 73236199
Year Built 1935
High School Brookline
Elementary School Lawrence/Ridley
Type Condo
Status Sold
Date Sold June 11, 2024
Exterior
Stories 1
Air conditioning Window Unit(s)
Heat type Steam
Water Source Public
Garage Space 1.0
Security Features Intercom
Sewer Public Sewer
Parking Detached, Deeded, Guest
Roof Shingle, Rubber
Utilities for Electric Range
Finance
Sales Price $825,000
HOA Fees $544 monthly
Real Estate Tax $4,421 yearly

Brookline

Work With Us

We deliver exceptional results with humor, sincerity, and good business practices. Our dynamic duo understands that the process of moving involves more than just buying or selling a home; it involves orchestrating a seamless logistical and compassionate experience for seniors. Contact us today to find out how we can be of assistance to you!