Leave a Message

Thank you for your message. We will be in touch with you shortly.

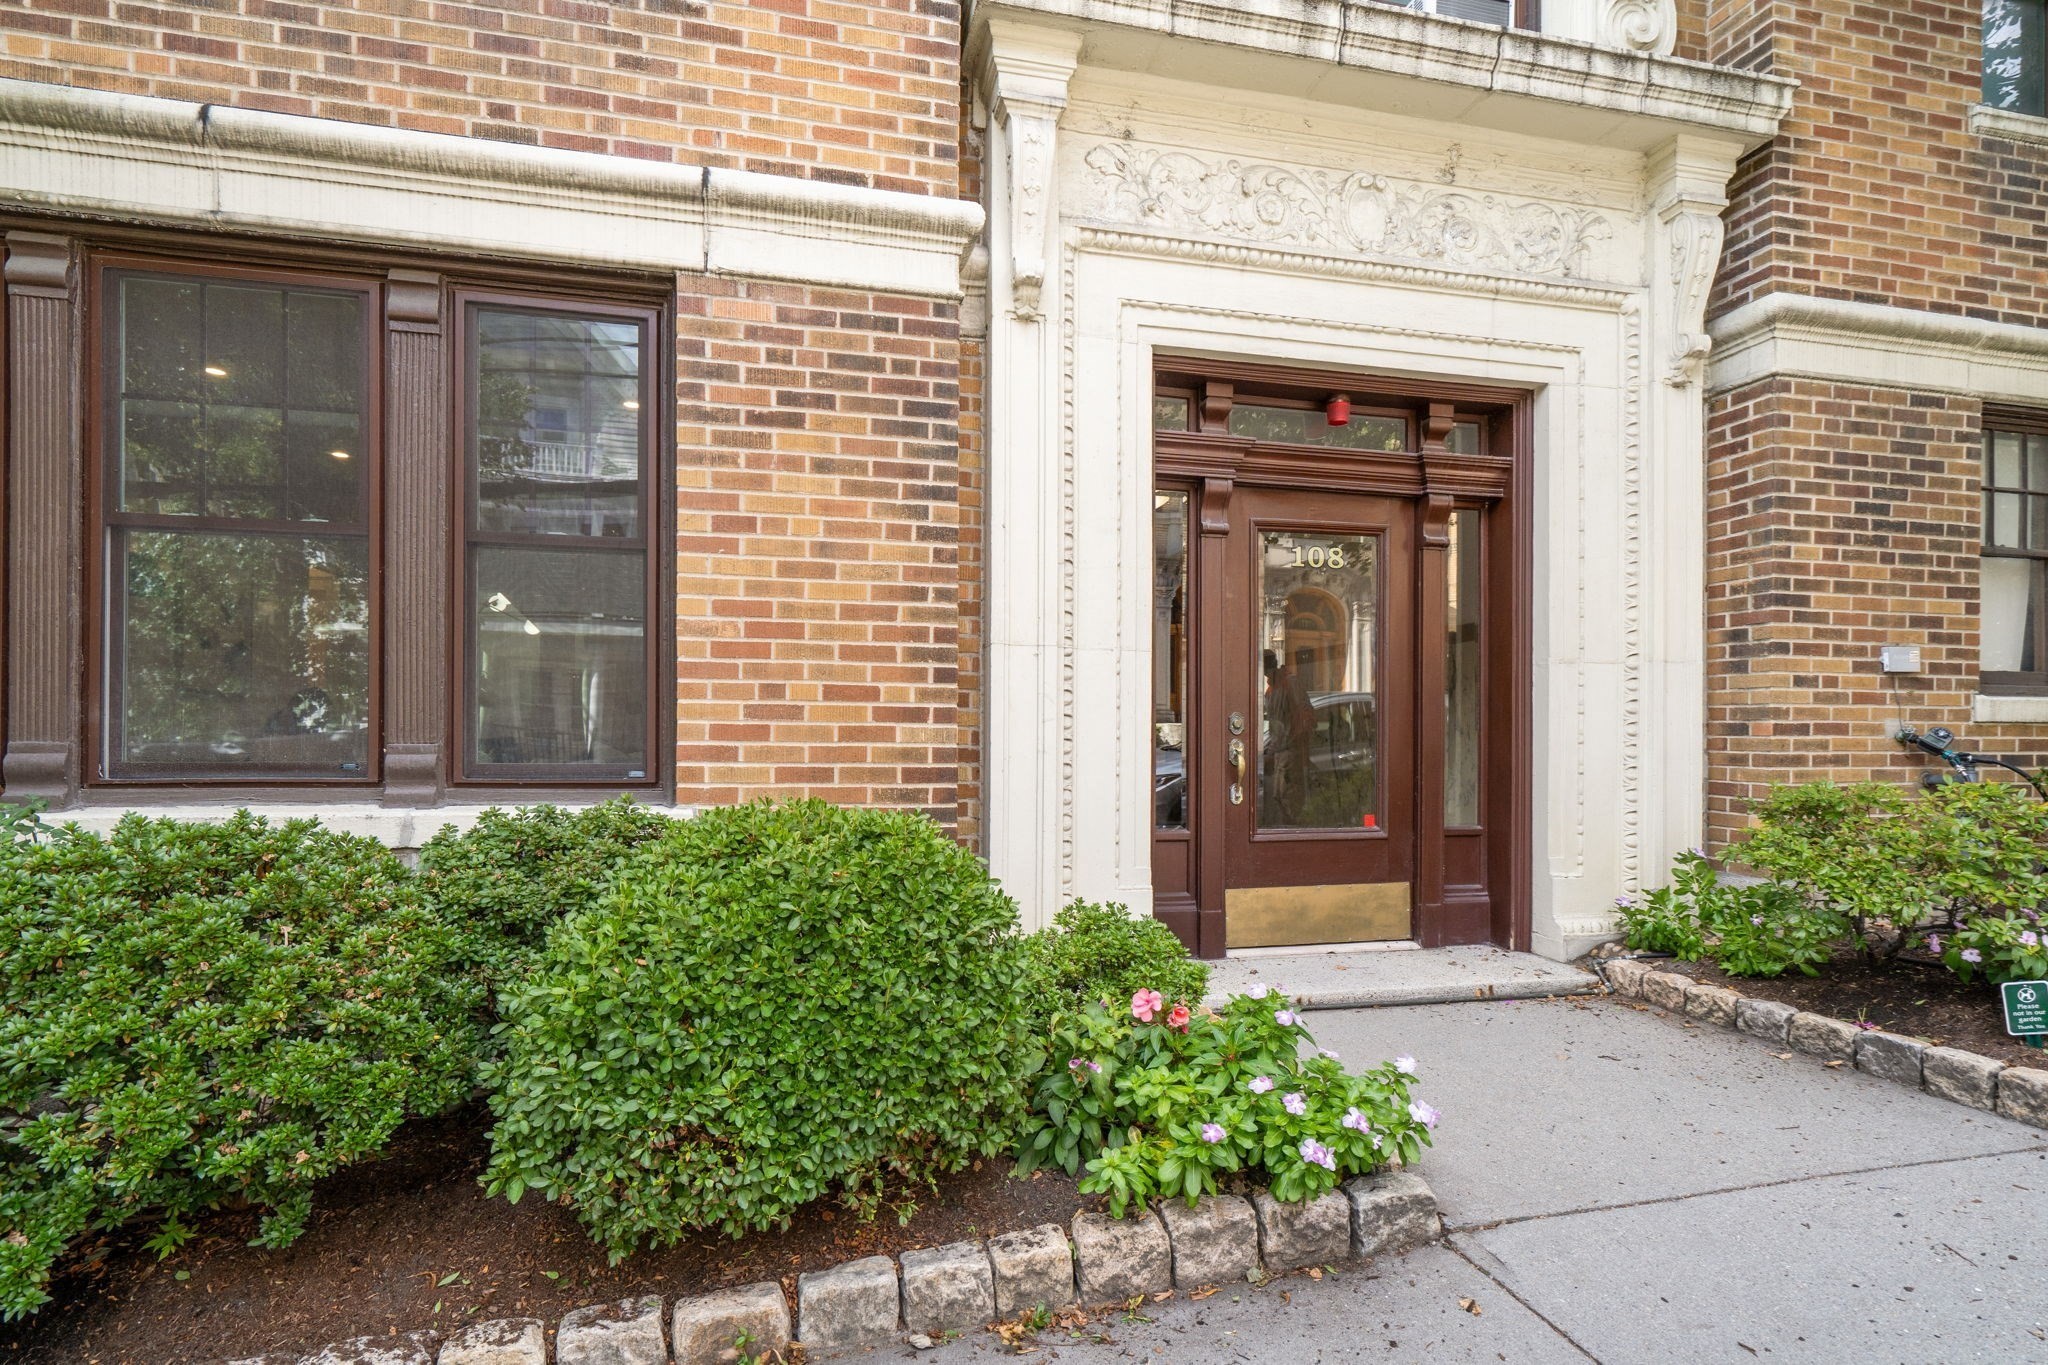
Red-brick corner building with a stone ground floor at a sunny urban intersection.
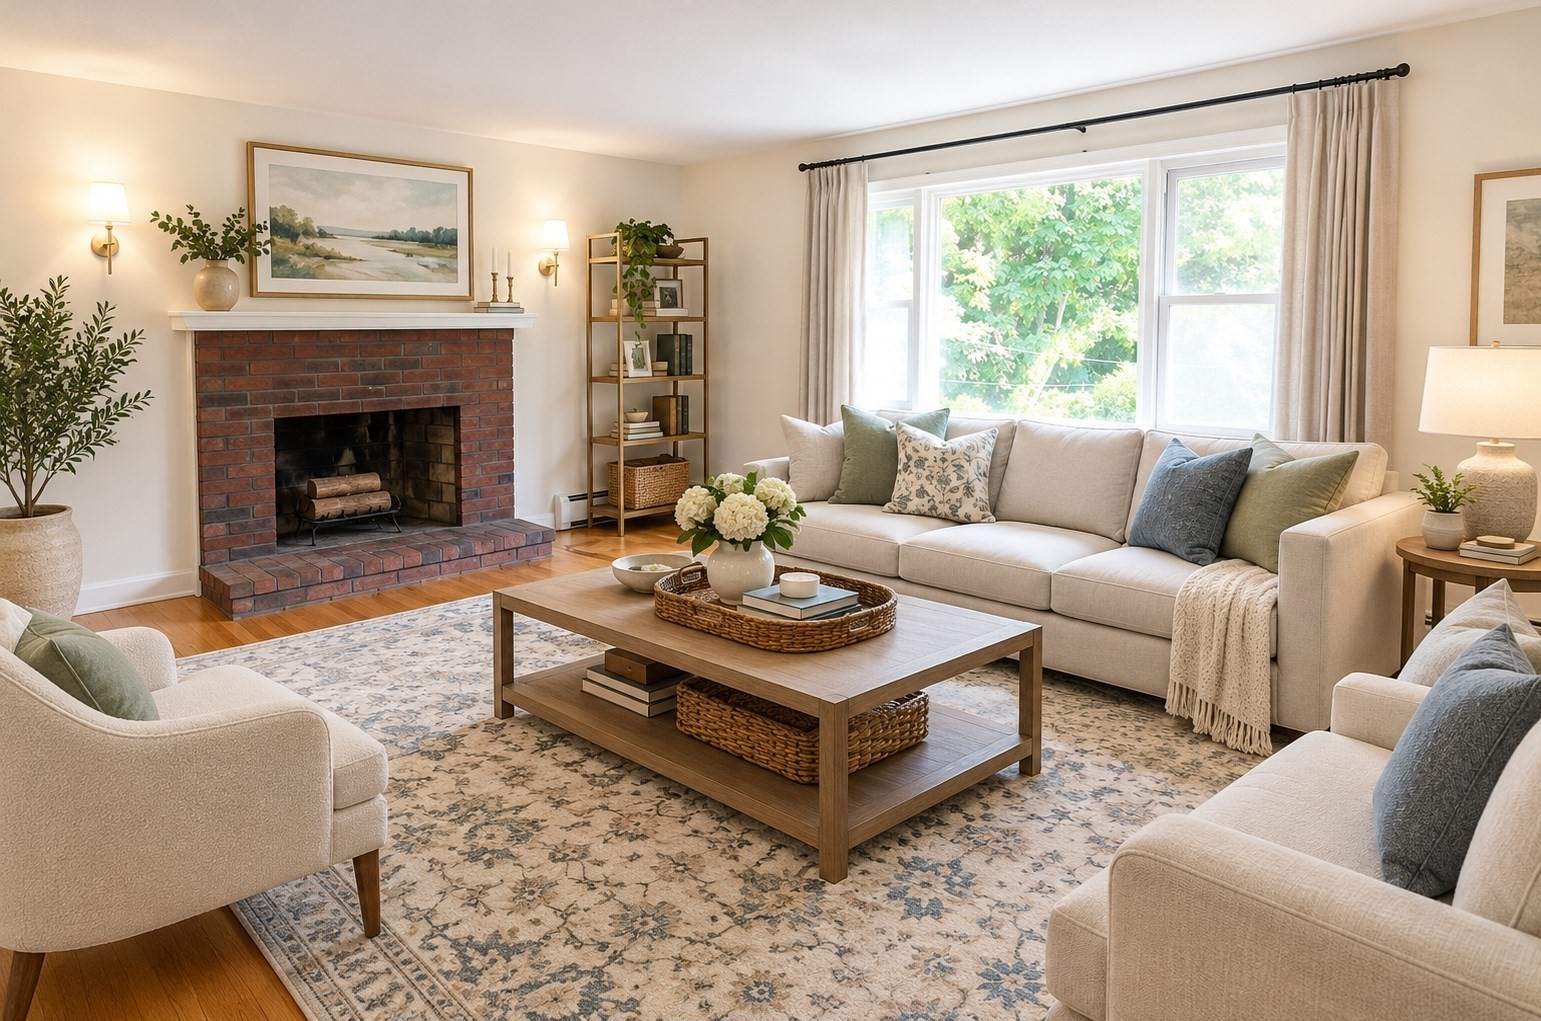
Living room with built-in bookshelves, an ornate fireplace, blue chairs, and a large window overlooking nearby buildings.
Living room with an ornate fireplace, built-in shelves, and two blue chairs by sunny windows.
Living room with a gray sofa, blue patterned chairs, and large windows overlooking trees.
Home office with a wooden desk, ergonomic chair, wall shelves, and a leafy view through the window.
Dining area with a dark wood table and colorful wall art beside a white-cabinet kitchen.
Dining room with a dark wood table, blue walls, hardwood floors, and a pass-through to the kitchen.
Kitchen with white cabinets, black granite counters, mosaic backsplash, and a long peninsula.
Kitchen with white cabinets, dark granite counters, mosaic backsplash, and stainless steel range.
Bedroom with a black metal bed, pale blue walls, and two tall windows.
Bedroom with a black metal bed, pale blue walls, built-in closet doors, and dark wood flooring.
Bedroom with a white crib, two chairs, and dark wood floors.
Bedroom with a double bed, wooden crib, and dark hardwood floors.
Bathroom with beige tile, pedestal sink, and a pink shower curtain.
Furnished balcony with gray decking and black café furniture overlooking leafy trees and nearby rooftops.
Floor plan of 158 Harvard St showing three bedrooms, two bathrooms, a living room, kitchen, dining room, and porch.
VIEW PHOTOS
$985,000

158 Harvard # 7

3 Beds 2 Baths 1,491 Sq.Ft.

Description

Fabulous sun filled floor-through, top-floor unit with three bedrooms and two bathrooms ideally situated between Coolidge Corner and Brookline Village across from Stop & Shop. The spacious living room with fireplace is flanked by built-in bookshelves. Large Bay windows offer stunning Boston and Brookline skyline views. Three ample-size bedrooms with high ceilings and expansive custom-built closets. The open kitchen and dining area offers access to a spacious deck with treetop views for al fresco dining and relaxing. Stained wood flooring throughout, high ceilings, and ceiling fans. In-unit Washer/Dryer. Additional storage unit in basement. Garage rental parking available next door for $250/month. Close to the Longwood Medical Area, 'D' and 'C' Line trains, Buses, and easy access to Route 9. Enjoy all the area amenities including shopping, restaurants, the iconic Coolidge Corner movie theater, parks, and more.

Share Property

Location

158 Harvard # 7, Brookline, MA 02446

Status

Sold

Date Sold

August 14, 2023
Elissa Rogovin

Elissa Rogovin

TITLE

Senior Associate

Property Amenities

Interior
Laundry room Fourth Floor, In Unit
Fireplace Living Room
Appliances Range, Dishwasher, Disposal, Microwave, Refrigerator, Utility Connections for Gas Range, Utility Connections for Gas Oven, Utility Connections for Gas Dryer
Flooring Wood, Tile, Flooring - Wood
Total Bedrooms: 3
Full Bathrooms: 2
Other Interior Features Closet, Entrance Foyer
Area & Lot
Living area 1,491 Sq.Ft.
MLS® ID 73117104
Year Built 1900
High School Brookline High
Elementary School Pierce
Type Condo
Status Sold
Exterior
Stories 1
Air conditioning Window Unit(s)
Heat type Hot Water, Oil
Water Source Public
Garage Space 1.0
Security Features Intercom
Sewer Public Sewer
Other Exterior Features Deck - Roof Access Rights
Parking Rented
Roof Rubber
Utilities for Gas Range, for Gas Oven, for Gas Dryer
Finance
Sales Price $985,000
HOA Fees $770 monthly
Real Estate Tax $5,390 yearly

Brookline

Work With Us

We deliver exceptional results with humor, sincerity, and good business practices. Our dynamic duo understands that the process of moving involves more than just buying or selling a home; it involves orchestrating a seamless logistical and compassionate experience for seniors. Contact us today to find out how we can be of assistance to you!