Leave a Message

Thank you for your message. We will be in touch with you shortly.

325 Tappan St # 6
325 Tappan St # 6
325 Tappan St # 6
325 Tappan St # 6
325 Tappan St # 6
325 Tappan St # 6
325 Tappan St # 6
325 Tappan St # 6
325 Tappan St # 6
325 Tappan St # 6
325 Tappan St # 6
325 Tappan St # 6
325 Tappan St # 6
325 Tappan St # 6
325 Tappan St # 6
325 Tappan St # 6
325 Tappan St # 6
325 Tappan St # 6
325 Tappan St # 6
325 Tappan St # 6
325 Tappan St # 6
325 Tappan St # 6
325 Tappan St # 6
325 Tappan St # 6
325 Tappan St # 6
325 Tappan St # 6
325 Tappan St # 6
325 Tappan St # 6
VIEW PHOTOS
$960,000

325 Tappan St # 6

2 Beds 2 Baths 1,356 Sq.Ft.

Description

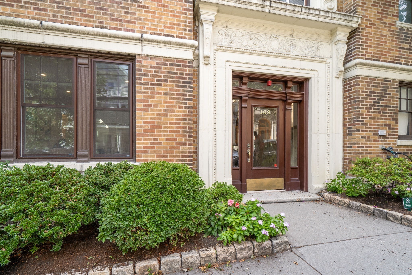
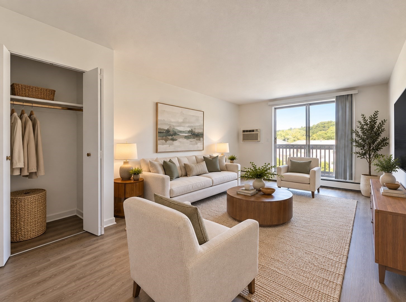

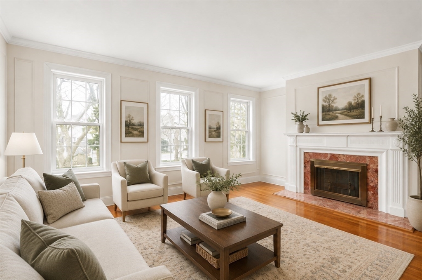
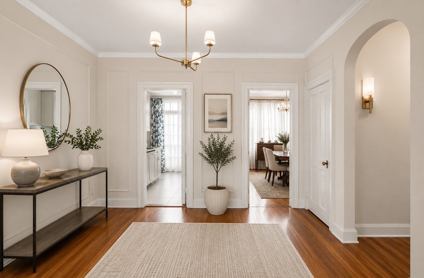
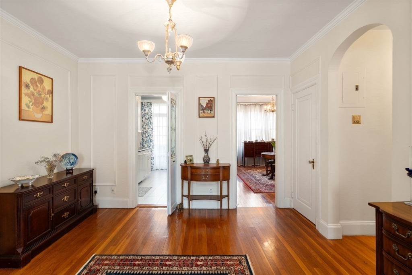
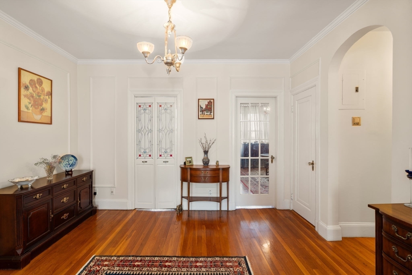
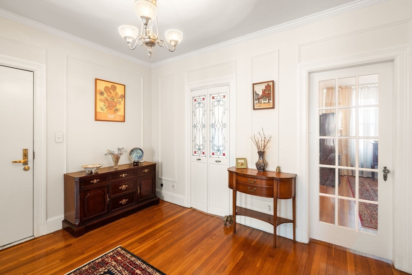
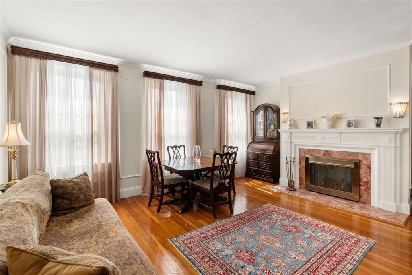
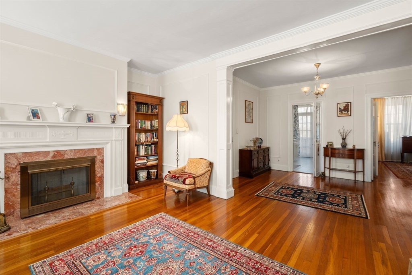
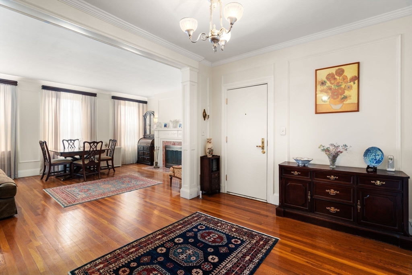
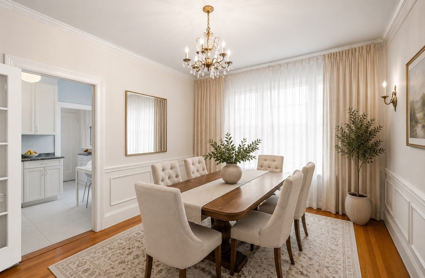
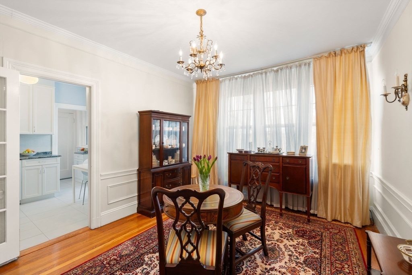
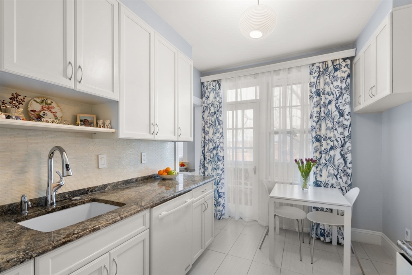
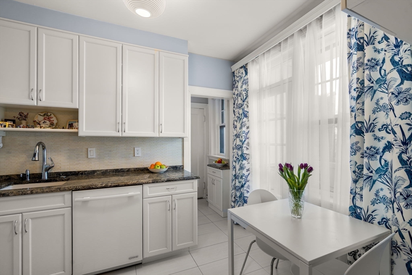
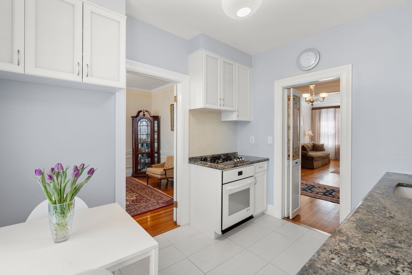
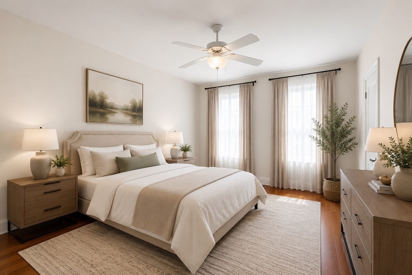
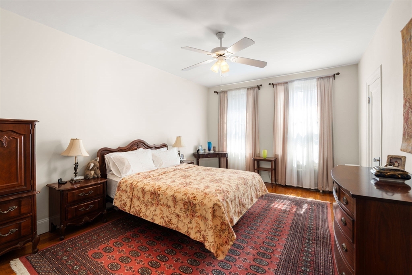
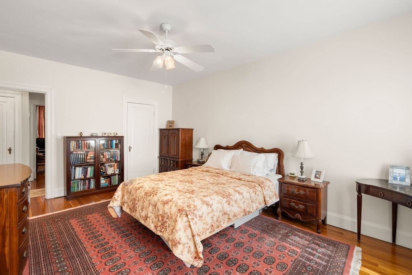
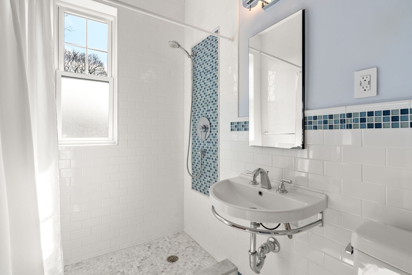
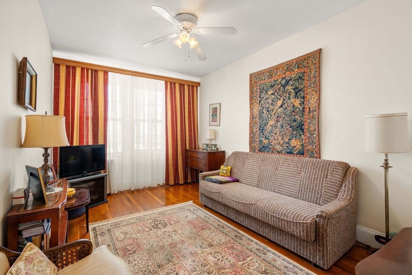
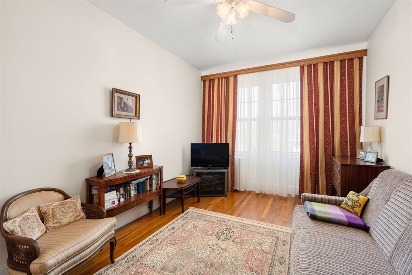
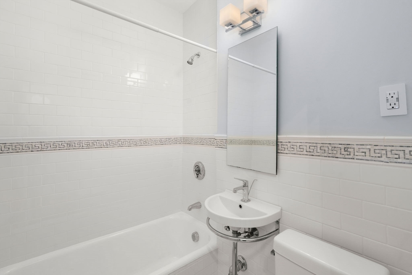
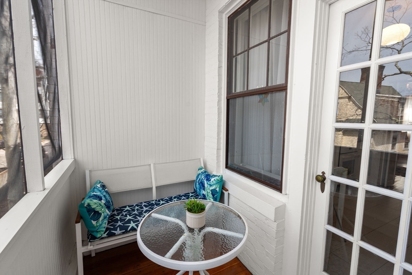
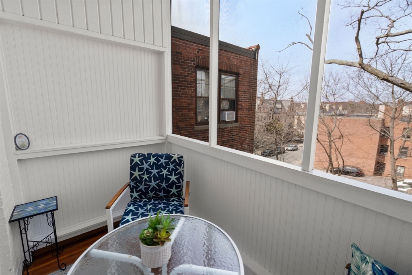
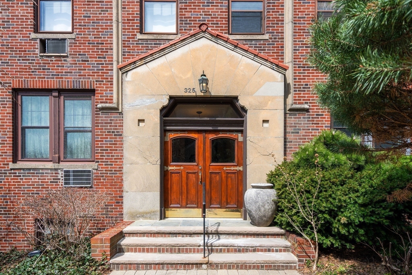
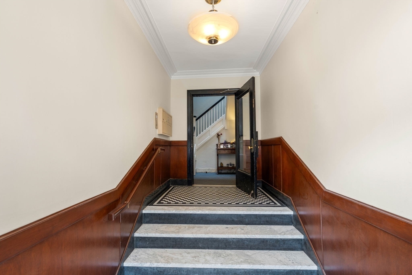
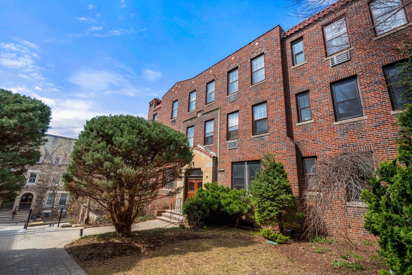
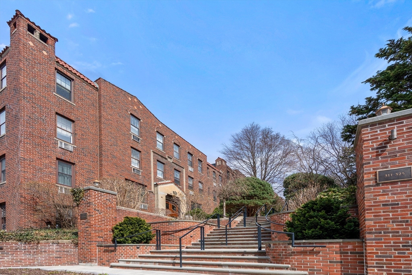
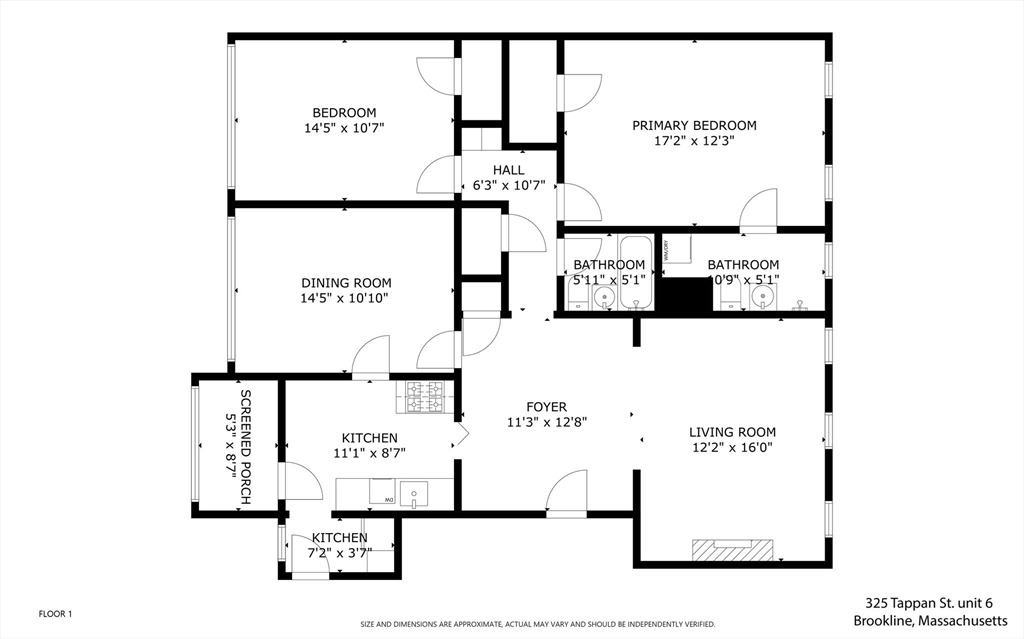
Beautifully renovated, sun-filled two bedroom, two bathroom unit at desirable The Terraces in Washington Sq. The expansive foyer is flanked on the right by a gracious living room featuring a fireplace with marble surround.The spacious formal dining room has glass paned doors to the renovated eat-in kitchen with high-end granite countertops, glass backsplash, high-end appliances, and large pantry. A beautiful screened-in porch off the kitchen offers a serene space for al fresco dining. The primary bedroom has spacious closets and an elegant bathroom with large tiled shower, Carrera marble floor, and stackable washer and dryer. The second bedroom has a large closet. The remodeled second bathroom has a tub/shower, Carrera marble floor, and decorative marble tile. Assigned parking. Large windows, high ceilings, wood floors, and decorative molding throughout. Close to 'C' and 'D' Green line trains, supermarkets, and the numerous restaurants and coffee shops in Washington Square.

Share Property

Location

325 Tappan St # 6, Brookline, MA 02445

Status

Sold

Date Sold

June 26, 2026
Elissa Rogovin

Elissa Rogovin

TITLE

Senior Associate

Property Amenities

Interior
Laundry room Third Floor
Fireplace Living Room
Appliances Dishwasher, Disposal, Microwave, Refrigerator, Washer, Dryer
Flooring Wood, Tile
Total Bedrooms: 2
Full Bathrooms: 2
Other Interior Features Closet/Cabinets - Custom Built, Pantry, Entrance Foyer, High Speed Internet
Area & Lot
Total area 1,356 Sq.Ft.
Living area 1,356 Sq.Ft.
MLS® ID 73501226
Year Built 1935
High School Brookline High School
Elementary School Driscoll
Type Condo
Status Sold
Exterior
Stories 1
Air conditioning Wall Unit(s)
Heat type Hot Water, Natural Gas
Disability Features No
Water Source Public
Security Features Intercom
Sewer Public Sewer
Other Exterior Features Porch - Enclosed, Professional Landscaping, Sprinkler System
Parking Off Street, Assigned
Roof Rubber
Utilities for Gas Range, for Gas Oven
Finance
Sales Price $960,000
HOA Fees $690 monthly
Real Estate Tax $6,918 yearly

Brookline

Work With Us

We deliver exceptional results with humor, sincerity, and good business practices. Our dynamic duo understands that the process of moving involves more than just buying or selling a home; it involves orchestrating a seamless logistical and compassionate experience for seniors. Contact us today to find out how we can be of assistance to you!