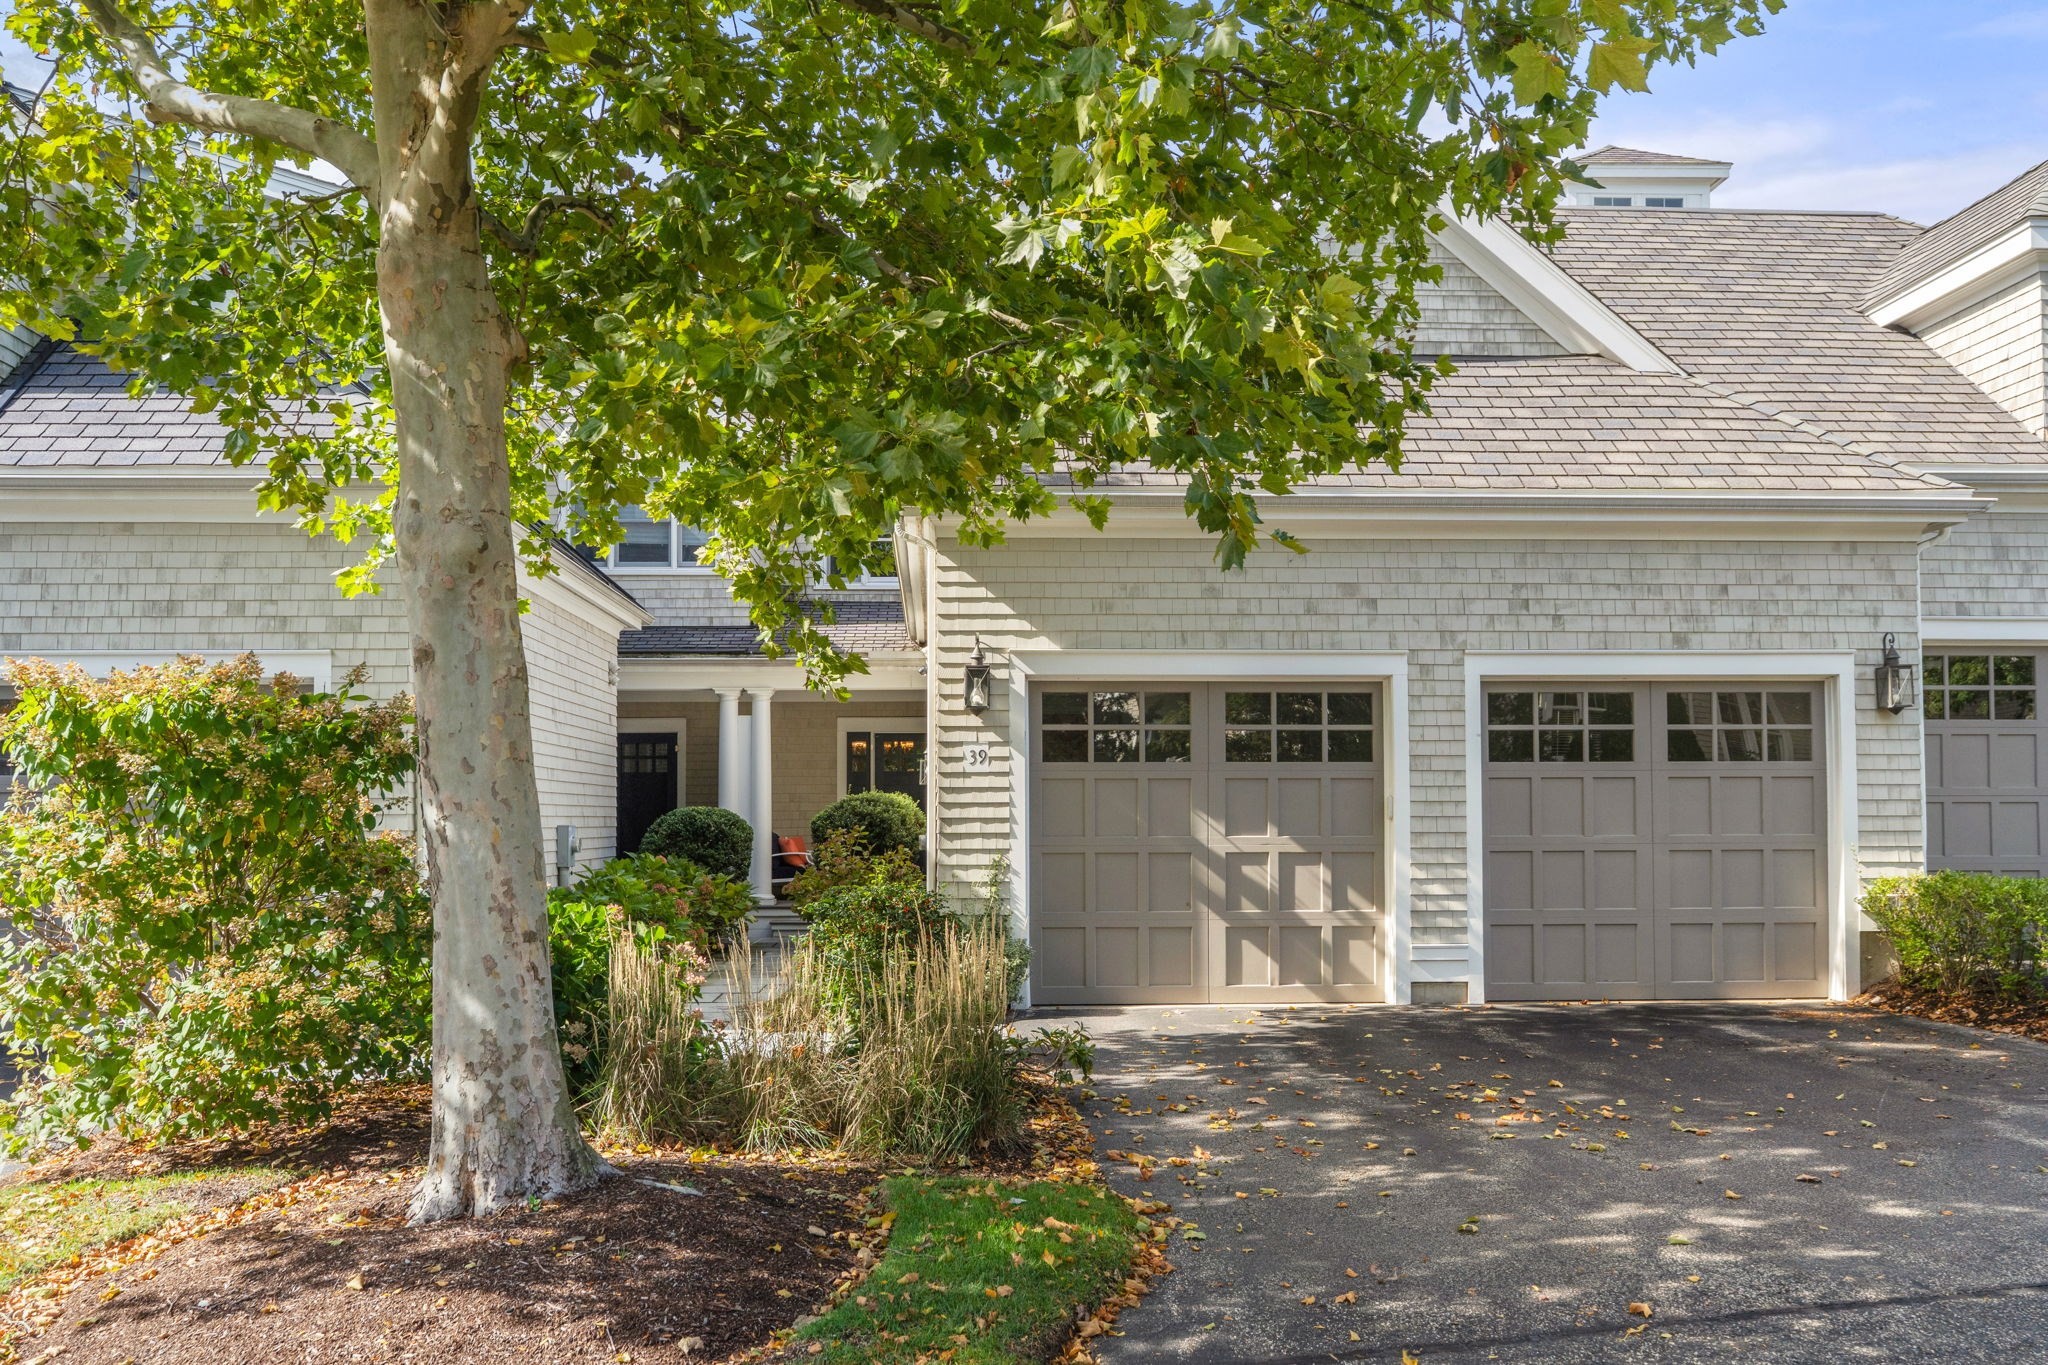
Gray two-story house with a central dormer, white-columned porch, and trimmed front shrubs.
Gray two-story house with a covered porch, white columns, and a second-floor dormer.
Covered wooden porch with white columns, gray shingle siding, and a dark wood entry door.
Floor plan for Unit 01 at 58 Dunster Road, with labeled rooms and measurements.
Living room with dark wood trim, curtained windows, hardwood floors, and gray sofas.
Living room with a gray sectional, tall curtained windows, wood floors, and a TV console.
Living room with a gray sectional, polished hardwood floors, and dark wood trim opening to a dining room.
Dining room with dark wood built-ins, exposed ceiling beams, and an adjoining living room.
Dining room with dark wood paneling, coffered ceiling, built-in cabinets, and a long table.
Dining and living area with a dark wood coffered ceiling, paneled walls, and tall curtained windows.
Kitchen with light wood cabinets, a magnet-covered black refrigerator, and a small table by two windows.
Kitchen with light wood cabinets, stainless dishwasher, and patterned tile floor.
Furnished bedroom with a bed between two windows and warm hardwood floors.
Bedroom with a green accent wall, a bed beneath two large windows, and hardwood floors.
Bedroom with pink walls, hardwood floors, and a bed covered in a colorful patchwork quilt.
Bathroom with white sink and toilet, tiled walls, leafy shower curtain, and window.
Bathroom with a pedestal sink, mirrored medicine cabinet, tiled walls, and an open door to a wood-floored hallway.
Floor plan for 58 Dunster Road showing the second- and third-floor room layouts.
Entry hall opening to a living room with polished floors, dark wood trim, and a gray sofa.
Foyer with polished hardwood floors, dark wood staircase, and a vase of red flowers.
Living room with a gray sofa, leather armchair, glass coffee table, and colorful striped rug.
Furnished living room with hardwood floors, dark wood trim, and large curtained windows.
Living room with polished hardwood floors, dark wood trim, and an opening to the dining area.
Upper-floor hallway with hardwood floors, built-in bookcase, radiator cover, and dark wood trim.
Dining room with dark ceiling beams, a long wooden table, and hardwood floors.
Dining room with a long wooden table, dark wood ceiling beams, and built-in glass-front cabinet.
Kitchen with white cabinets, a gas range, and freestanding metal shelves stocked with cookware.
Kitchen with a white refrigerator, two curtained windows, and a small table with a lit lamp.
Kitchen with a small round table between two curtained windows, white appliances, and open shelving.
Bedroom with a large canopy bed, hardwood floors, and tall curtained windows.
Bedroom with a peach-quilted bed, two curtained windows, and colorful artwork on a wooden chest.
Bedroom with a brass four-poster bed, two windows, and hardwood floors.
Tiled bathroom with a white vanity, toilet, radiator cover, and patterned shower curtain.
Tiled bathroom with a white vanity, large mirror, and shower behind a clear curtain.
Attic bedroom with blue bedding, a sloped ceiling, two windows, and a desk.
Attic sitting room with hardwood floors, two windows, and a vintage television.
Living room with a gray sofa, built-in shelves, and a desk beside sunlit windows.
Bathroom with a skylight, sloped ceiling, long vanity, and toilet.
Bathroom with a marble-look vanity, leaf-pattern shower curtain, and skylight.
Basement floor plan for 58 Dunster Road, showing three unfinished areas.
Detached garage with a white paneled door and stone facade at the end of a narrow driveway.
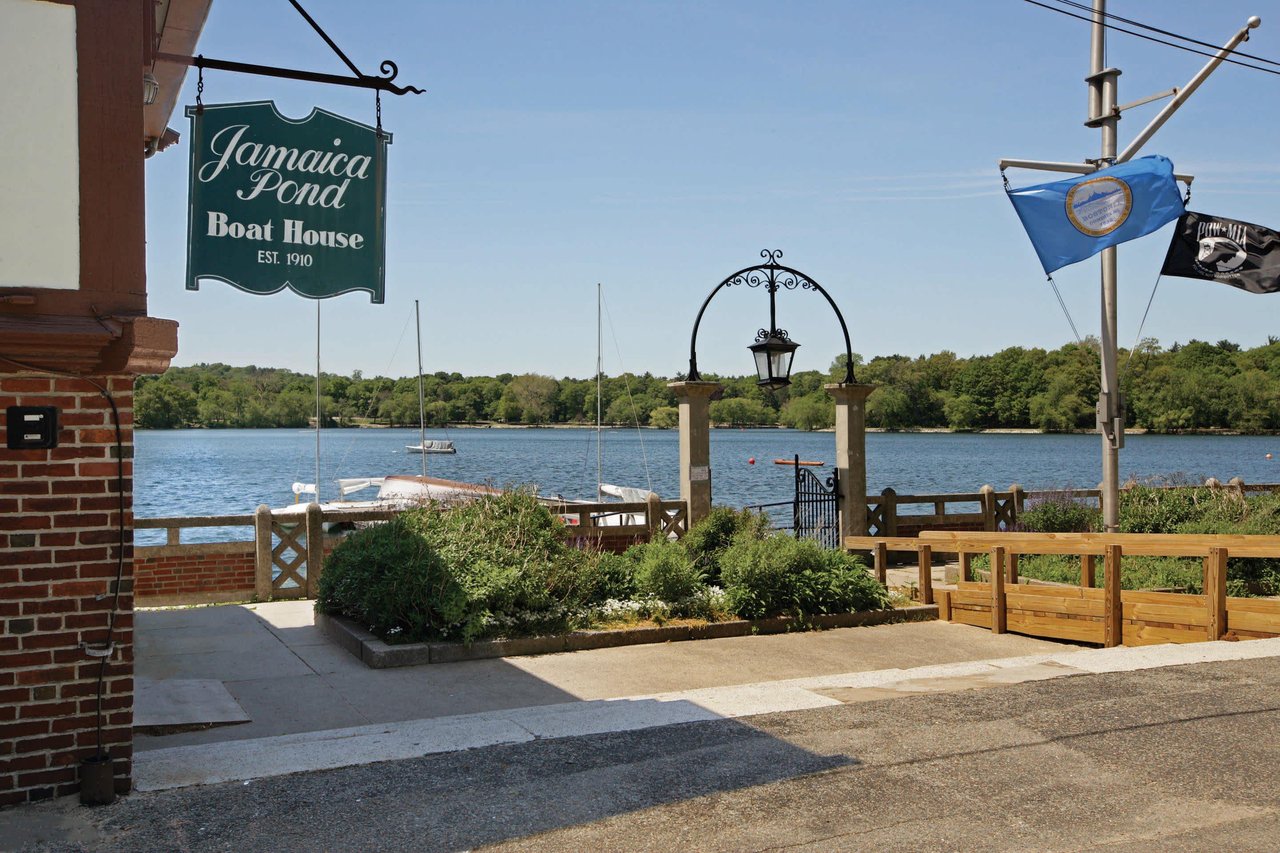
Dock with sailboats and red kayaks on calm water beside a wooded shoreline.
VIEW PHOTOS
$1,980,000

58 Dunster

8 Beds 3 Baths 3,722 Sq.Ft. 3,655 Sq.Ft.

Description

The stately and elegant Craftsmen home at 58 Dunster Rd is a fantastic opportunity to own a 2-family 8 bedroom, 3 bathroom home near Jamaica Pond, the Arnold Arboretum, and the shops and cafes along Centre Street. It is an easy commute via the Orange Line, 39 Bus, Jamaicaway bikeway/roadway to Downtown Boston, Longwood Medical Area, and Faulkner Hospital. Each unit has a spacious, sunny living room, a formal dining room with coffered ceilings, wainscoting, a custom built-in china cabinet, and beautiful hardwood floors.The recently renovated third floor has two bedrooms and a modern skylit bathroom. Other updates and features include: new gas heat, high efficiency hot water system, new roof on garage, large basement with with a washer and dryer, a garage plus two parking spaces and separate utility meters for gas and electric. The compact backyard space is perfect for a vegetable or flower garden. Relax all day on the large front porch and say hi to friendly neighbors.

Share Property

Location

58 Dunster, Boston, MA 02130

Status

Sold

Date Sold

July 1, 2024
Aliza Dash

Aliza Dash

TITLE

Senior Associate

Property Amenities

Interior
Laundry room Electric Dryer Hookup
Appliances Washer, Dryer, Range, Dishwasher, Refrigerator
Flooring Tile, Vinyl, Hardwood
Total Bedrooms: 8
Full Bathrooms: 3
Other Interior Features Laundry Room, Pantry, Bathroom With Tub Shower, Bathroom with Shower Stall, Living Room, Dining Room, Kitchen
Area & Lot
Total area 3,722 Sq.Ft.
Lot Area 3,655 Sq.Ft.
Living area 3,722 Sq.Ft.
MLS® ID 73230487
Year Built 1915
Type Multi-Family
Status Sold
Date Sold July 1, 2024
Exterior
Stories 3
Air conditioning Window Unit(s)
Heat type Natural Gas, Central
Water Source Public
Garage Space 1.0
Sewer Public Sewer
Other Exterior Features Balcony/Deck
Parking Paved Drive, Off Street
Roof Shingle
Utilities for Gas Range, for Electric Dryer
Finance
Sales Price $1,980,000
Real Estate Tax $10,238 yearly

Jamaica Plain

Work With Us

We deliver exceptional results with humor, sincerity, and good business practices. Our dynamic duo understands that the process of moving involves more than just buying or selling a home; it involves orchestrating a seamless logistical and compassionate experience for seniors. Contact us today to find out how we can be of assistance to you!