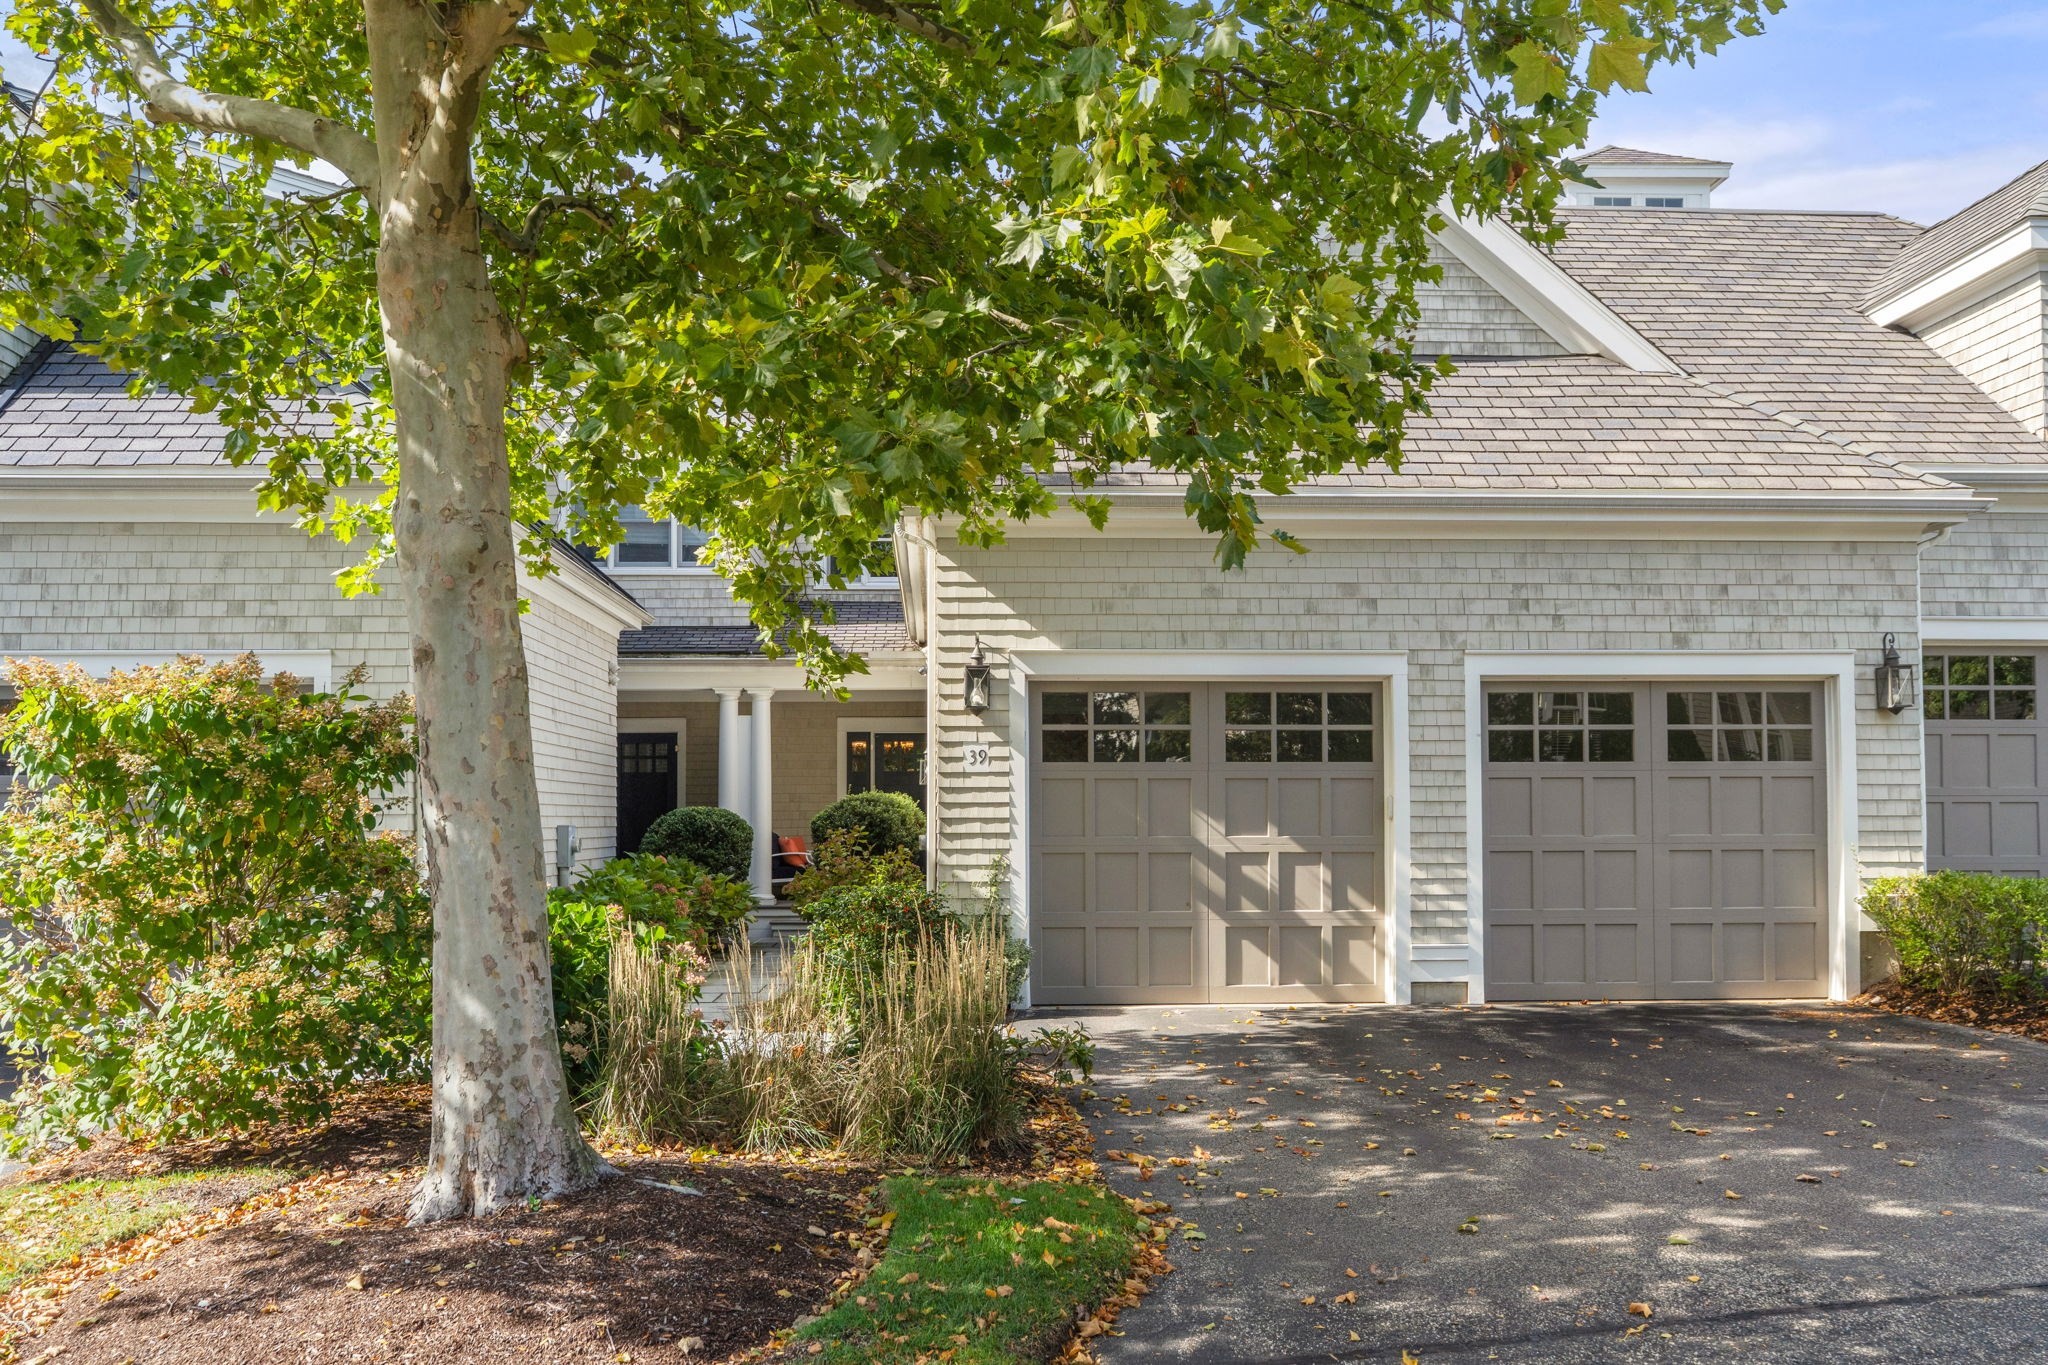
Two-story brown shingle house with snow-covered shrubs behind a chain-link fence.
Two-story tan shingle house with snow-covered shrubs behind a chain-link fence.
House entrance with snow-covered steps and shrubs, tan siding, and decorative metal railings.
Tan two-story house with snow-covered roof and shrubs behind a chain-link fence.
Rear of a two-story shingle-sided house, with a snow-covered yard and shrubs.
Rear of a tan-shingled two-story house above a snow-covered yard.
Snow-covered backyard enclosed by wooden fencing, with the house along one side.
Snow-covered backyard with concrete steps, a metal handrail, and a wooden privacy fence.
Floor plan of 66 Upham St showing the lower level, first floor, and second floor.
VIEW PHOTOS
$850,000

66 Upham St

4 Beds 3 Baths 1,540 Sq.Ft. 7,403 Sq.Ft.

Description

Fabulous opportunity under $1M. Builders, renovators, homeowners looking to create your own amazing space within minutes to Franklin Elementary School and convenient W. Newton Square Train. This property has great bones. 4 bedrooms, 2.5 baths, including a 1st floor bedroom and full bath. Kitchen and baths are original, electric is fuses. Roof is old. Additional features: Finished basement with laundry room, workshop, fenced-in flat yard with Koi Pond, some replacement windows, forced hot water heat with updated approx. 10-year-old oil fired furnace, double-wide driveway. Minutes to Routes 128/ 95 and the Turnpike, West Newton Square well-known movie theater and restaurants. Buyers to do their own due diligence. To be sold as is. Offer deadline Sunday, Jan 28th at 5pm.

Share Property

Location

66 Upham St, Newton, MA 02465

Status

Sold

Date Sold

March 15, 2024
Aliza Dash

Aliza Dash

TITLE

Senior Associate

Property Amenities

Interior
Laundry room In Basement
Appliances Electric Water Heater
Flooring Wood, Vinyl, Hardwood
Total Bedrooms: 4
Half Bathrooms: 1
Full Bathrooms: 2
Area & Lot
Total area 1,540 Sq.Ft.
Lot Area 7,403 Sq.Ft.
Living area 1,540 Sq.Ft.
MLS® ID 73195905
Year Built 1959
High School North
Middle School Day
Elementary School Franklin
Architecture Styles Colonial
Type Residential
Status Sold
Date Sold March 15, 2024
Exterior
Air conditioning Window Unit(s)
Heat type Baseboard, Oil
Water Source Public
Sewer Public Sewer
Parking Paved Drive, Off Street, Paved
Roof Shingle
Finance
Sales Price $850,000
Real Estate Tax $7,641 yearly

Work With Us

We deliver exceptional results with humor, sincerity, and good business practices. Our dynamic duo understands that the process of moving involves more than just buying or selling a home; it involves orchestrating a seamless logistical and compassionate experience for seniors. Contact us today to find out how we can be of assistance to you!