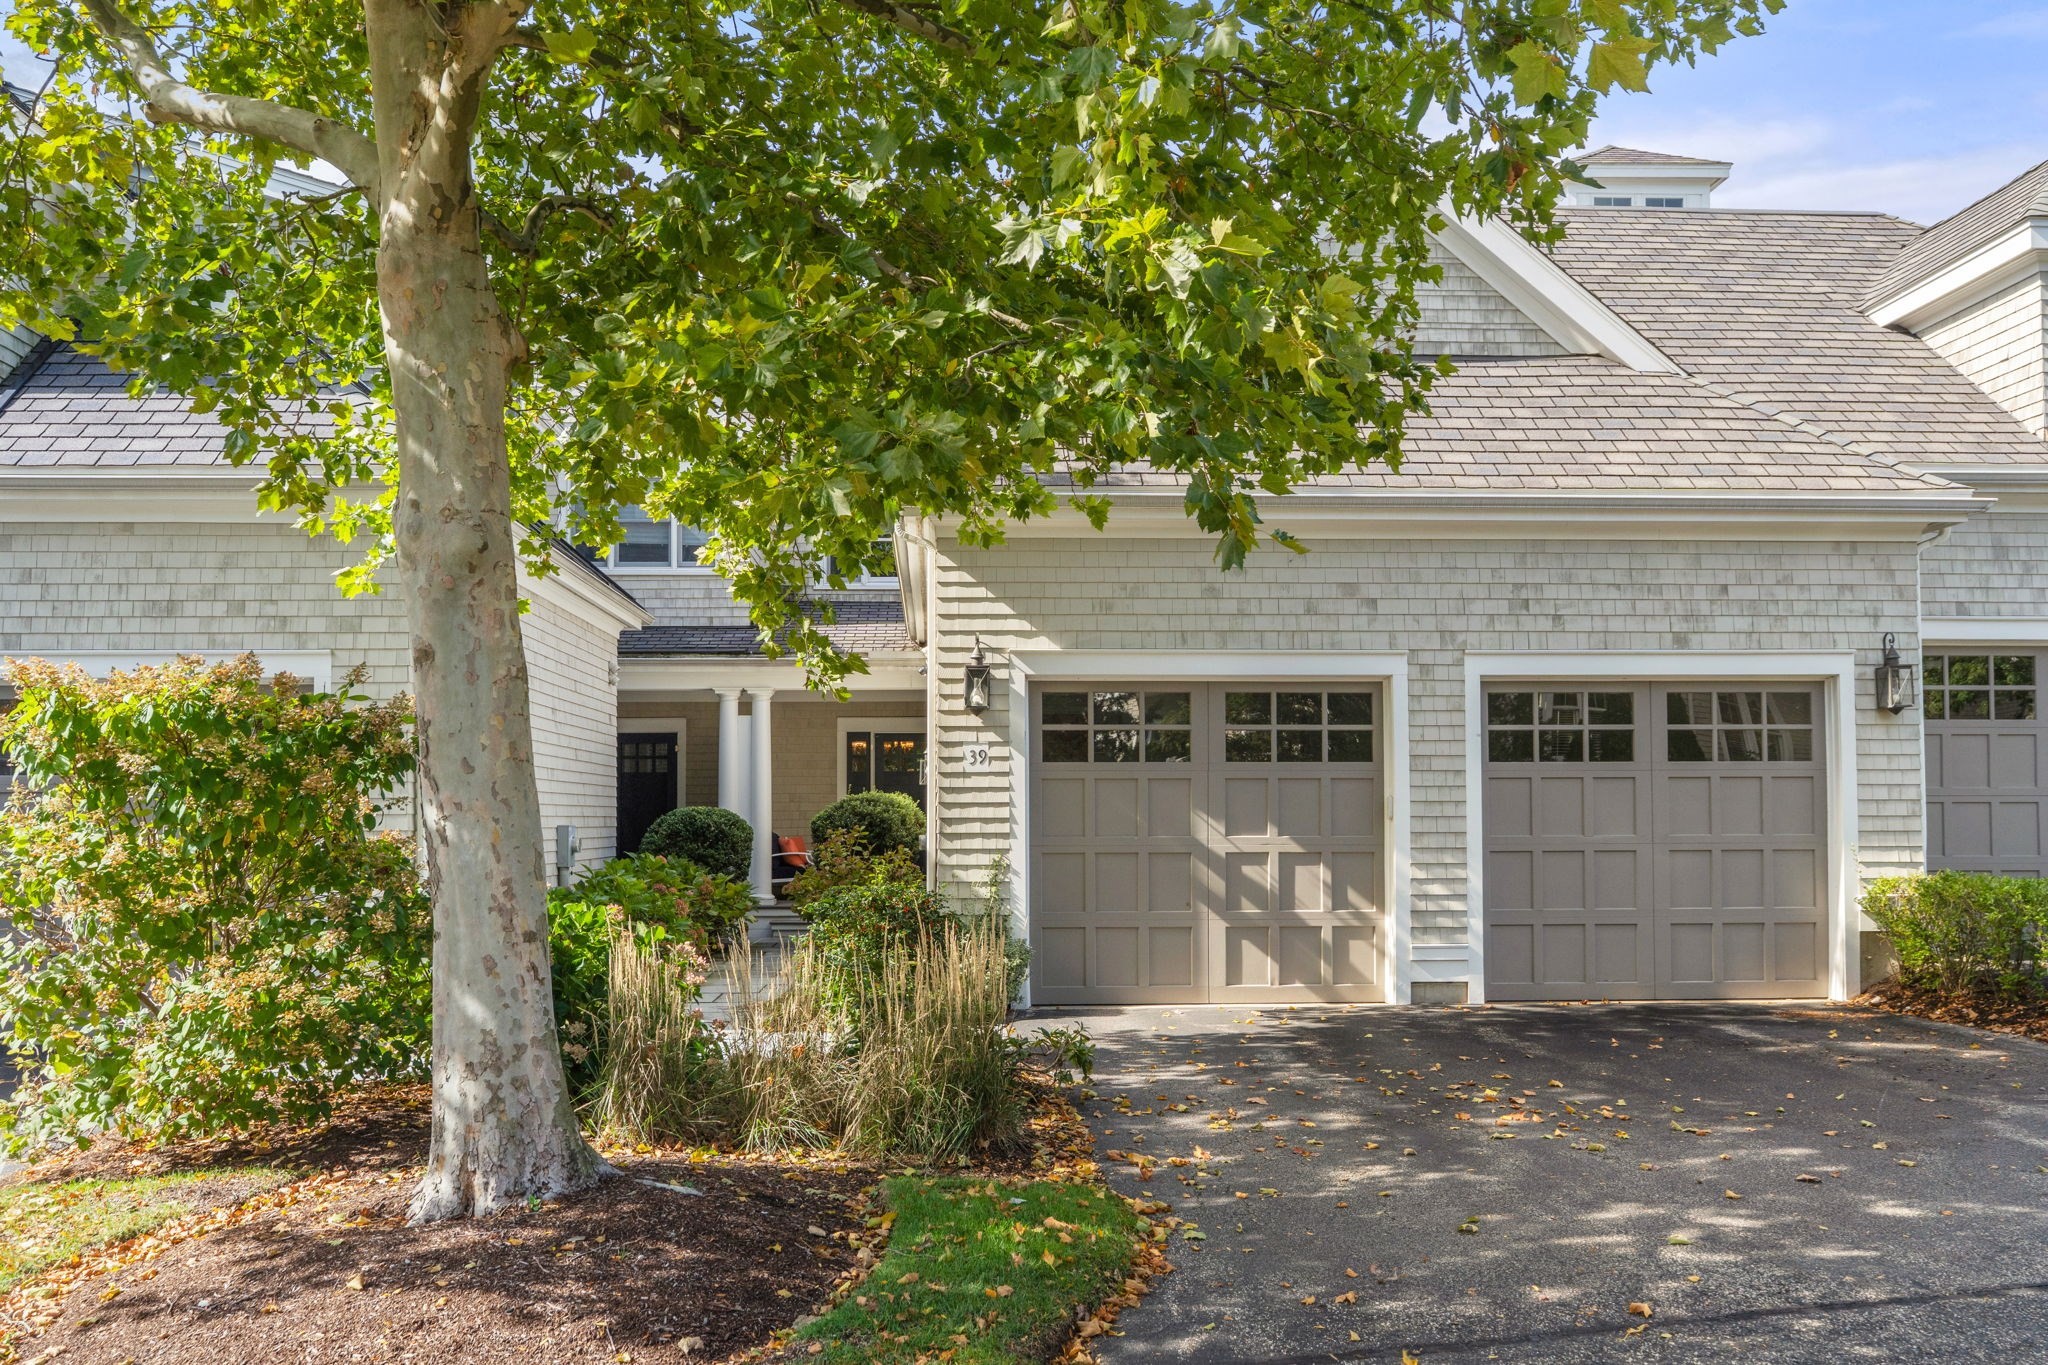
Green multi-story house with white trim and a small front porch on a residential street.
Green multi-story house with a steep gabled roof and lavender front door.
Green multi-story house with cream trim, front porch, and driveway between neighboring homes.
Living room with a gray sofa, patterned rug, and three bay windows.
Living room with a gray sofa and hardwood floors, opening into a dining room with a round table.
Living room with a gray sofa, patterned rug, wooden floors, and three large windows.
Dining room with a round wooden table, built-in cabinet, and large sunny windows.
Dining room with a round wooden table and three tall windows, opening to a sitting room.
Kitchen with wood cabinets, stainless steel appliances, and a small table beside a glass-block window.
Kitchen with wood cabinets, stainless appliances, and a glass-block window beside a small dining table.
Kitchen with a round wooden table, refrigerator in a shelving alcove, and honey-colored cabinets.
Kitchen nook with a photo-covered refrigerator, open shelves, and a large window.
Bedroom with pale blue walls, hardwood floors, and a bed beneath two tall windows.
Bedroom with polished hardwood floors, a striped bed cover, and music equipment beside the window.
White-tiled bathroom with a bathtub, pedestal sink, and frosted window.
Bathroom with a floral shower curtain, white toilet, and wall-mounted sink beneath a round mirror.
Room with book-filled shelves, a yellow rocking chair, a banjo, and hardwood floors.
Nursery with a white crib, book-filled shelves, yellow child-sized chair, and patterned rug.
Exercise room with a stationary bike, red exercise ball, and blue mat beside a louvered closet.
Home office and exercise room with a desk, stationary bike, red exercise ball, and blue mat.
Exercise room with a stationary bike, blue mat, dumbbells, and red exercise ball.
Covered wooden deck with a timber ceiling, metal patio table and chairs, and views of neighboring buildings.
Covered wooden porch with a small table and chairs overlooking neighboring buildings.
Green two-story house with a lavender front door, bay windows, and a small wooden porch.
Sage-green multi-story house with cream trim and a small wooden porch at the entrance.
Green multi-story house with a steep gable, cream trim, and a small porch with a lavender door.
VIEW PHOTOS
$918,000

75 Brook # 1

2 Beds 2 Baths 1,500 Sq.Ft.

Description

Welcome to your bright & sunny 2++ bedroom Philadelphia style condo nestled on a picturesque tree-lined street in the heart of Brookline Village. Overflowing with delightful surprises, this charming abode seamlessly blends modern updates with the timeless character of yesteryear. The first level consists of the living room, formal dining room, primary bedroom, bathroom & bonus office /nursery or perhaps a small third bedroom. Upstairs is the second bedroom. Downstairs discover a versatile bonus room complete with a full bath & laundry, perfect for a home office or gym. Need additional space? Explore the potential to expand by finishing the deeded lower level area, now storage & tailor it to suit your lifestyle needs. Enjoy the comfort of central air conditioning, with a mini-split unit on the second-floor bedroom. A newly redone deck beckons you to the outside while a shared yard provides additional outside space.1 tandem parking spot included. Close to T & Longwood medical Center.

Share Property

Location

75 Brook # 1, Brookline, MA 02445

Status

Sold

Date Sold

May 14, 2024
Aliza Dash

Aliza Dash

TITLE

Senior Associate

Property Amenities

Interior
Laundry room In Basement, In Building
Appliances Range, Dishwasher, Disposal, Microwave, Refrigerator, Washer, Dryer
Flooring Wood, Flooring - Stone/Ceramic Tile, Flooring - Hardwood
Total Bedrooms: 2
Full Bathrooms: 2
Other Interior Features Bathroom - Full, Bathroom - With Shower Stall, Bonus Room, Home Office
Area & Lot
Total area 1,500 Sq.Ft.
Living area 1,500 Sq.Ft.
MLS® ID 73208573
Year Built 1908
High School Brookline Hs
Middle School Lawrence
Elementary School Lawrence
Type Condo
Status Sold
Date Sold May 14, 2024
Exterior
Stories 3
Air conditioning Central Air, Ductless
Heat type Central, Natural Gas
Disability Features No
Water Source Public
Sewer Public Sewer
Other Exterior Features Deck - Wood
Parking Off Street, Tandem
Roof Shingle
Utilities for Gas Range, for Gas Oven
Finance
Sales Price $918,000
HOA Fees $205 monthly
Real Estate Tax $6,179 yearly

Brookline

Work With Us

We deliver exceptional results with humor, sincerity, and good business practices. Our dynamic duo understands that the process of moving involves more than just buying or selling a home; it involves orchestrating a seamless logistical and compassionate experience for seniors. Contact us today to find out how we can be of assistance to you!