Leave a Message

Thank you for your message. We will be in touch with you shortly.

801 Centre St # 1
801 Centre St # 1
801 Centre St # 1
801 Centre St # 1
801 Centre St # 1
801 Centre St # 1
801 Centre St # 1
801 Centre St # 1
801 Centre St # 1
801 Centre St # 1
801 Centre St # 1
801 Centre St # 1
801 Centre St # 1
801 Centre St # 1
801 Centre St # 1
801 Centre St # 1
801 Centre St # 1
801 Centre St # 1
801 Centre St # 1
801 Centre St # 1
801 Centre St # 1
801 Centre St # 1
801 Centre St # 1
801 Centre St # 1
801 Centre St # 1
801 Centre St # 1
VIEW PHOTOS
$825,000

801 Centre St # 1

2 Beds 1 Bath 1,284 Sq.Ft.

Description

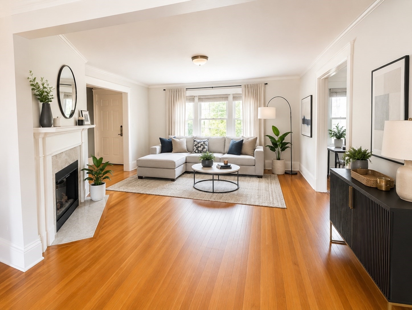
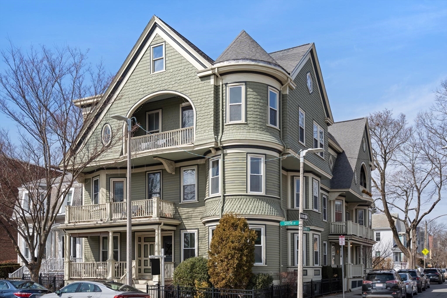
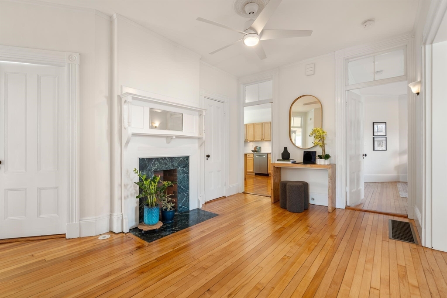
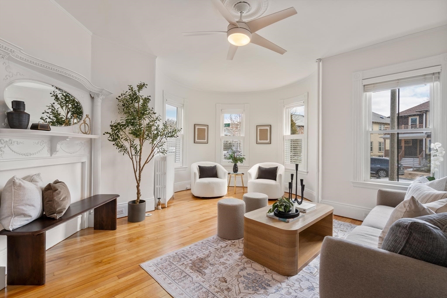
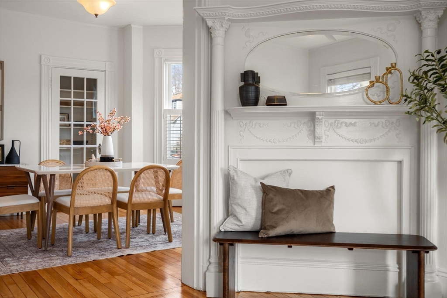
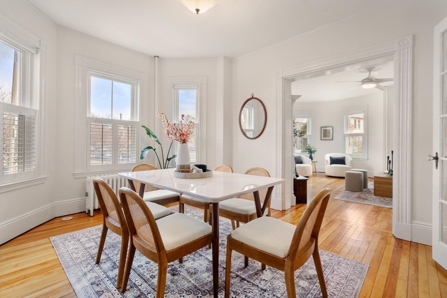
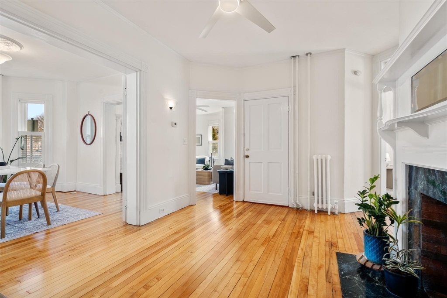
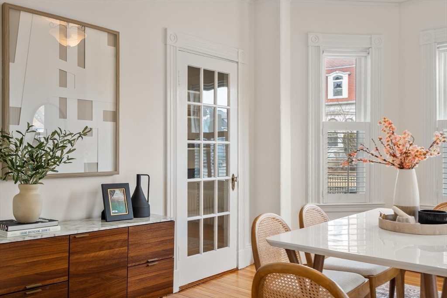
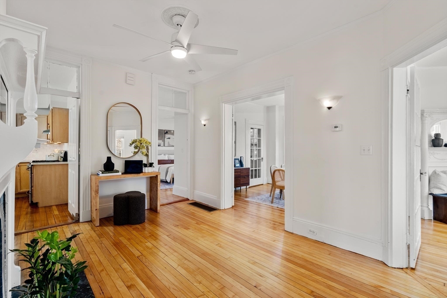
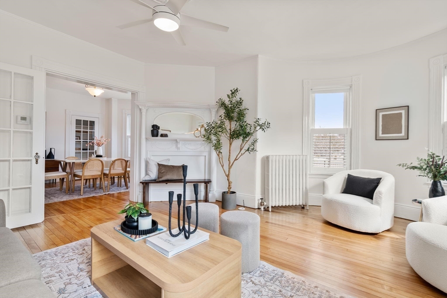
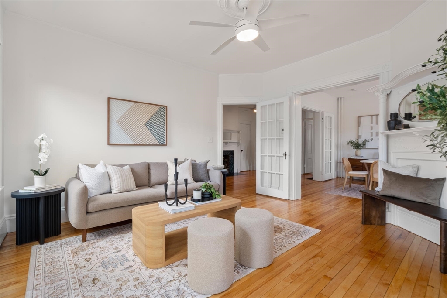
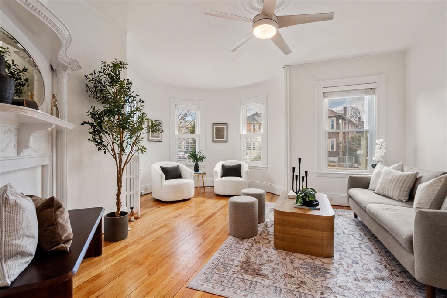
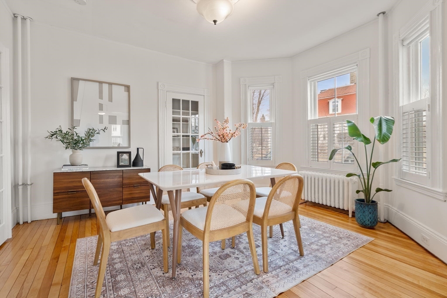
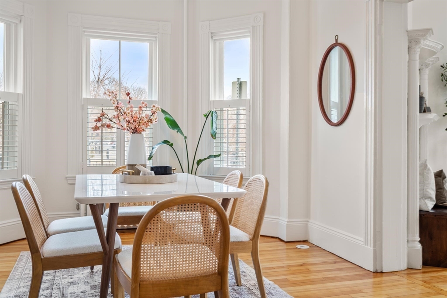
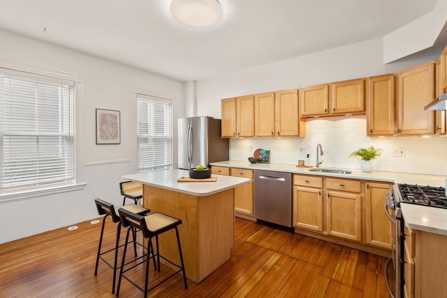
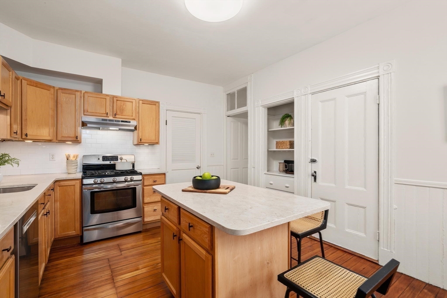
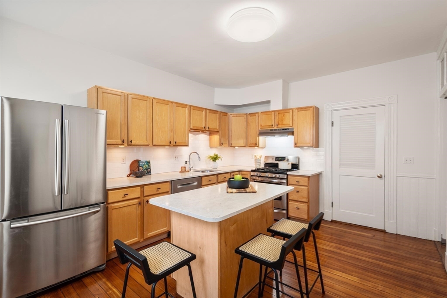
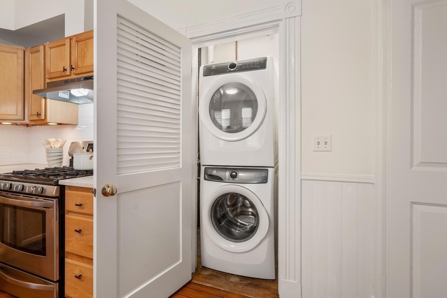
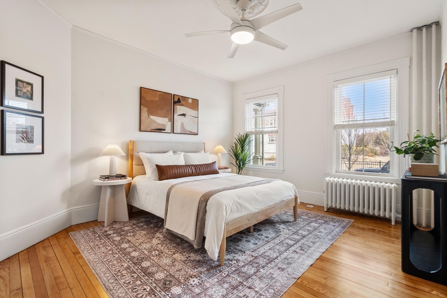
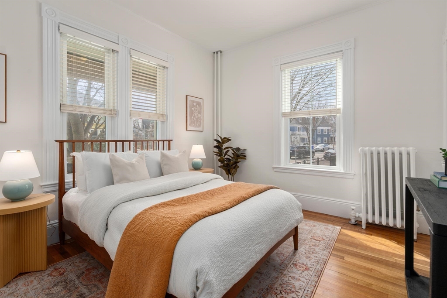
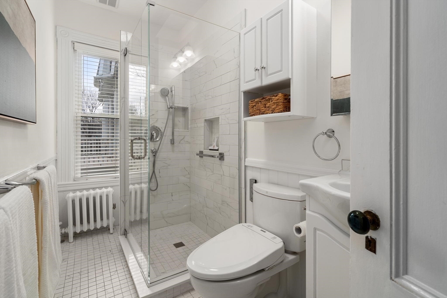
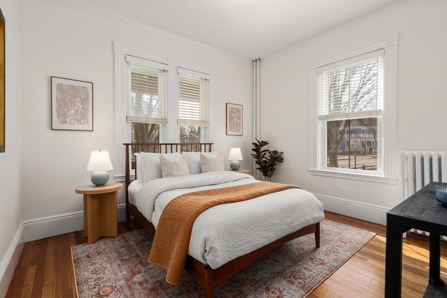
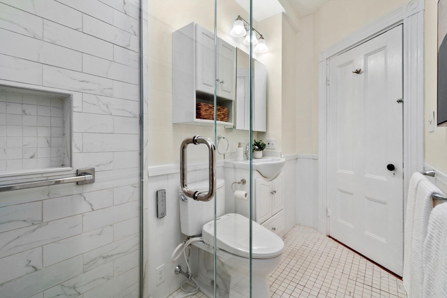
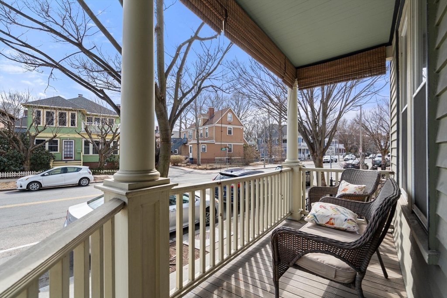
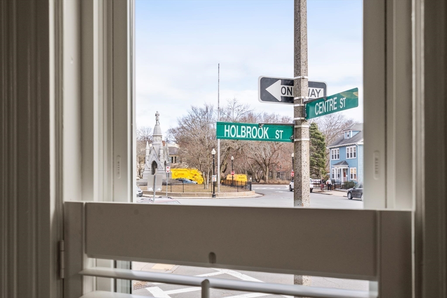
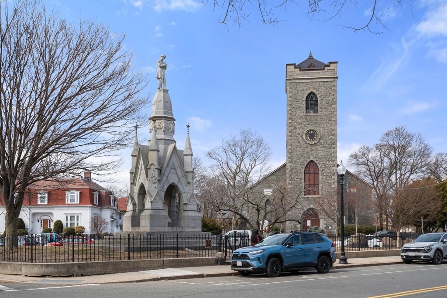
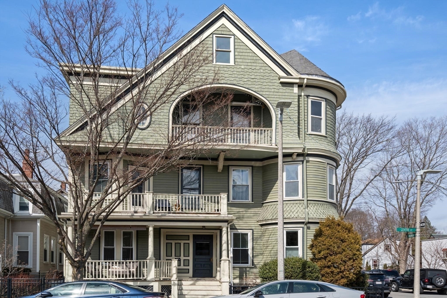
Step out the front door of this turn-of-the-century Victorian into the heart of Pondside, JP. This sun-filled raised first floor condo w/ 2 large bedrooms & 1 bathroom. A perfect marriage of historic architectural detail w/ updated kitchen & bath & 2 lovely decorative fireplaces,& original ceiling medallions. The freshly painted walls & sanded maple floors sparkle. The living room is oversized & graced w/a lovely decorated fireplace & bow windows which look out to the monument. The spacious dining room is perfect size for large dinners w/ friends and family. This room could also be converted to a third bedroom, office or guest room. The kitchen includes SS appliances, sile-stone counter tops birch cabinets, center island w/seating & space for a kitchen table.Whether you are downsizing from the suburbs or moving into your dream home, this unit is perfect! There is also a storage room, in-unit laundry, central a/c & pets are welcome. Easy on street parking.

Share Property

Location

801 Centre St # 1, Boston, MA 02130

Status

Sold

Date Sold

May 15, 2025
Aliza Dash

Aliza Dash

TITLE

Senior Associate

Property Amenities

Interior
Laundry room Flooring - Hardwood, Electric Dryer Hookup, Washer Hookup, First Floor, In Unit, Gas Dryer Hookup
Fireplace Living Room
Appliances Range, Dishwasher, Disposal, Refrigerator, Washer, Dryer
Flooring Wood, Flooring - Hardwood
Total Bedrooms: 2
Full Bathrooms: 1
Other Interior Features Ceiling Fan(s), Closet, Lighting - Overhead, Decorative Molding, Bathroom - Full, Bathroom - Tiled With Shower Stall, Bathroom - With Shower Stall, Countertops - Upgraded, Bidet, Cabinets - Upgraded, Beadboard, Center Hall, Bathroom
Area & Lot
Total area 1,284 Sq.Ft.
Living area 1,284 Sq.Ft.
MLS® ID 73346546
Year Built 1899
Type Condo
Status Sold
Exterior
Stories 1
Air conditioning Central Air
Heat type Central, Hot Water, Natural Gas, Fireplace(s)
Water Source Public
Sewer Public Sewer
Other Exterior Features Porch
Parking None
Roof Shingle
Utilities for Gas Range, for Gas Oven, for Gas Dryer, Washer Hookup
Finance
Sales Price $825,000
HOA Fees $378 monthly
Real Estate Tax $4,692 yearly


Jamaica Plain

Work With Us

We deliver exceptional results with humor, sincerity, and good business practices. Our dynamic duo understands that the process of moving involves more than just buying or selling a home; it involves orchestrating a seamless logistical and compassionate experience for seniors. Contact us today to find out how we can be of assistance to you!