Leave a Message

Thank you for your message. We will be in touch with you shortly.

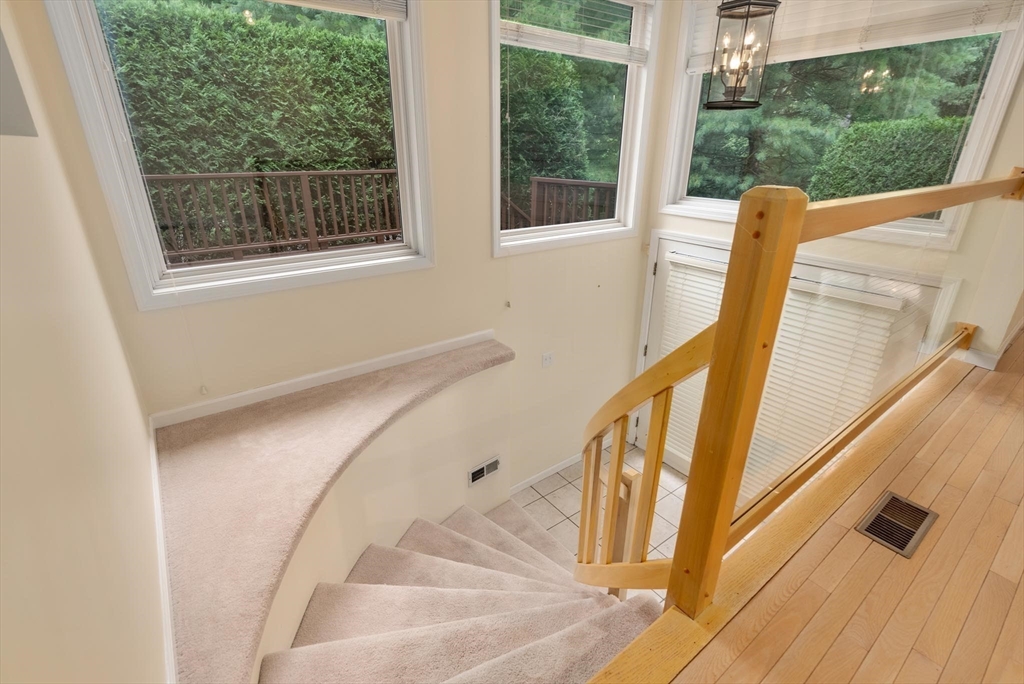
Curved carpeted staircase with a wood railing, bright windows, and views of greenery.
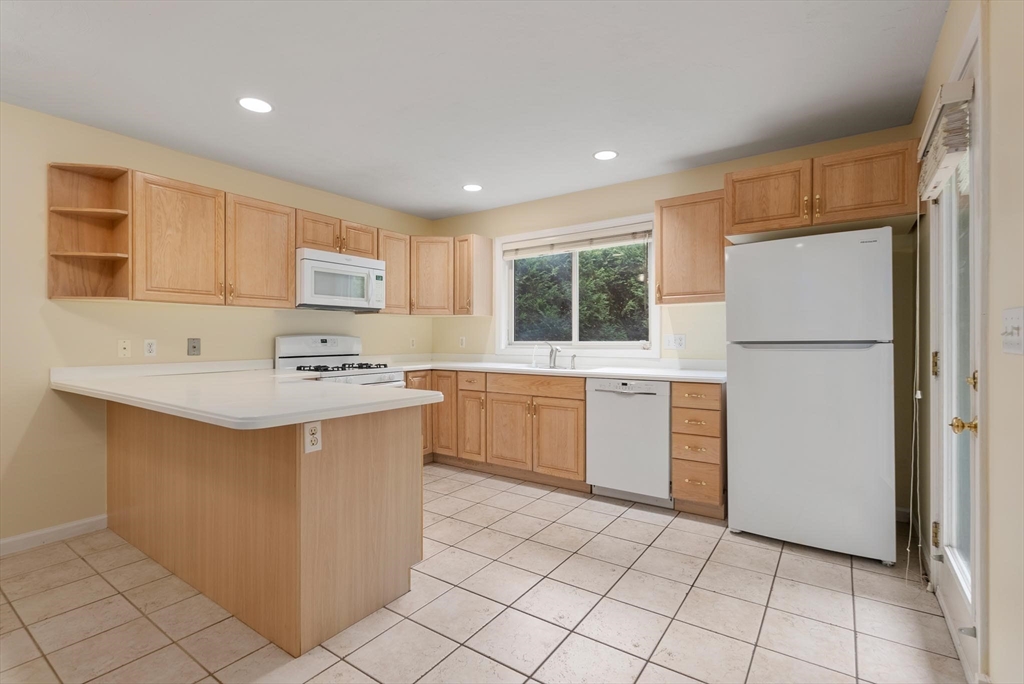
Vacant kitchen with light wood cabinets, white appliances, a peninsula counter, and a window overlooking greenery.
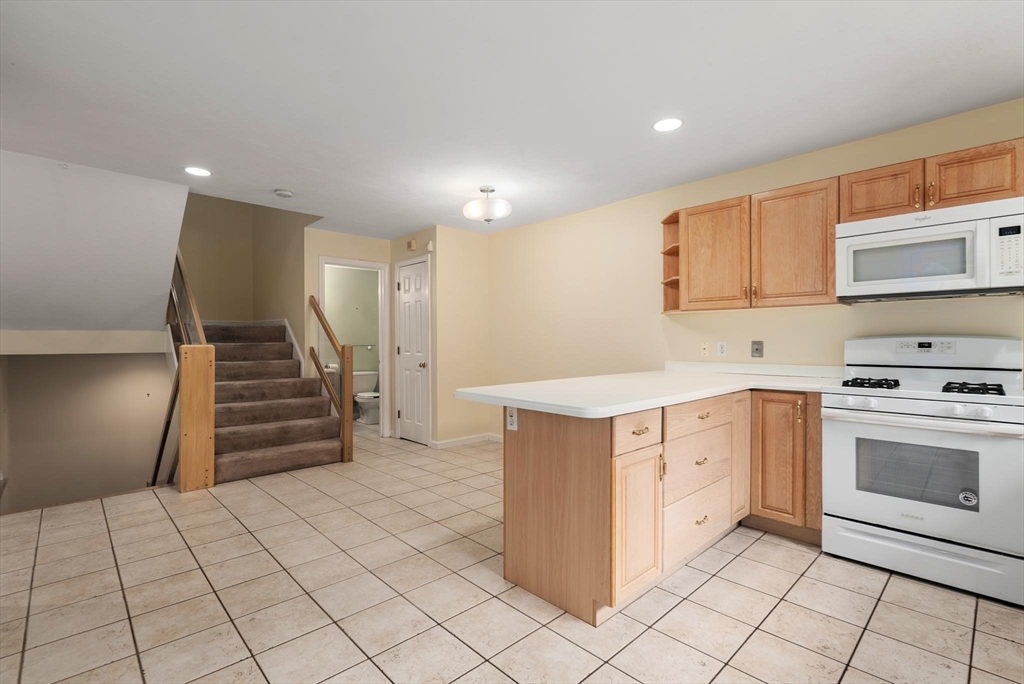
Kitchen with a white peninsula, light wood cabinets, white appliances, and tiled floor beside a staircase.
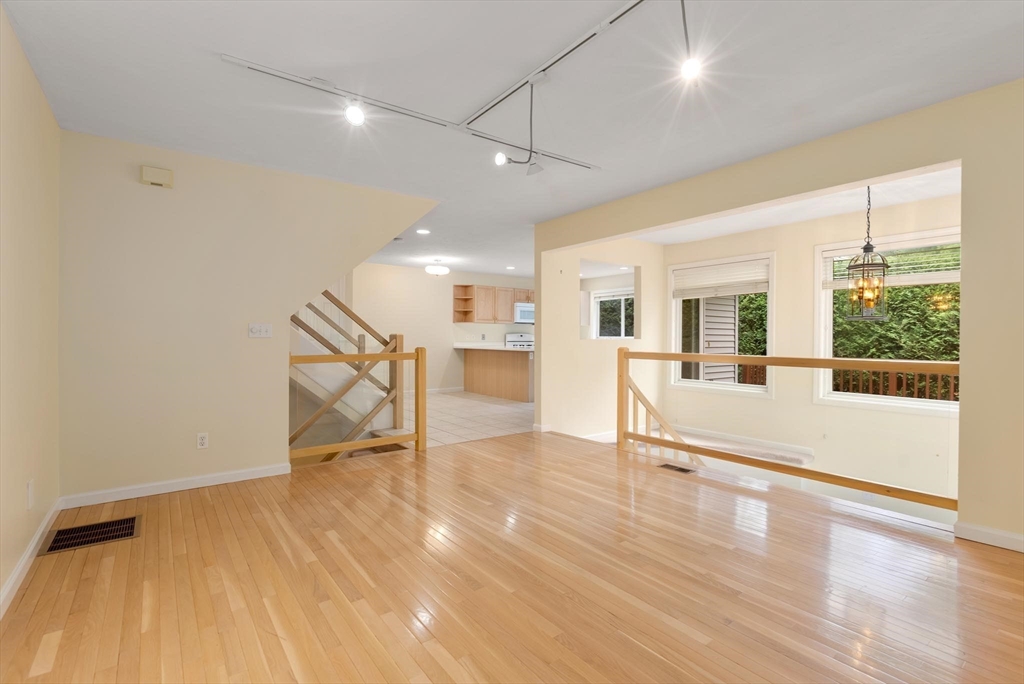
Empty living area with polished hardwood floors, staircase, and windows overlooking greenery.
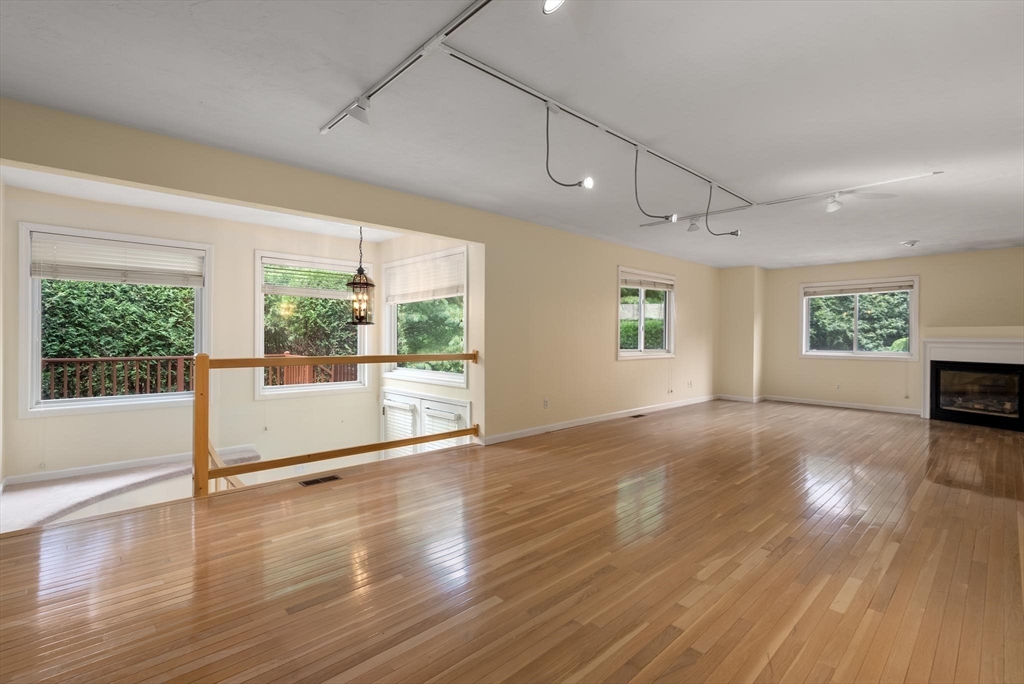
Vacant living area with hardwood floors, large windows, and a fireplace.
Empty living room with beige carpet, a corner fireplace, and a large window.
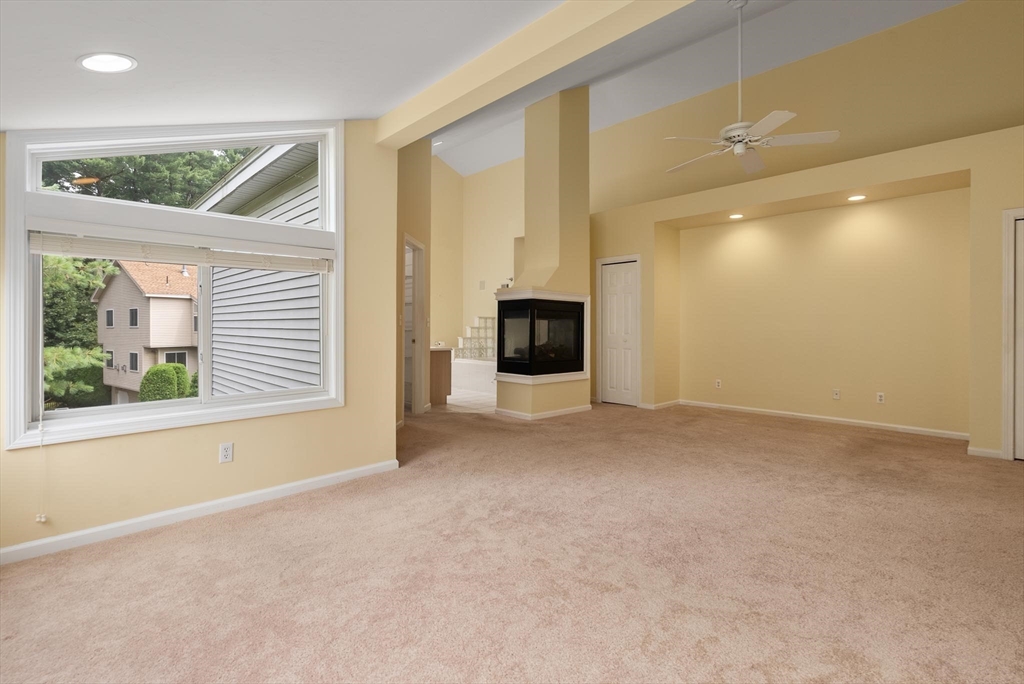
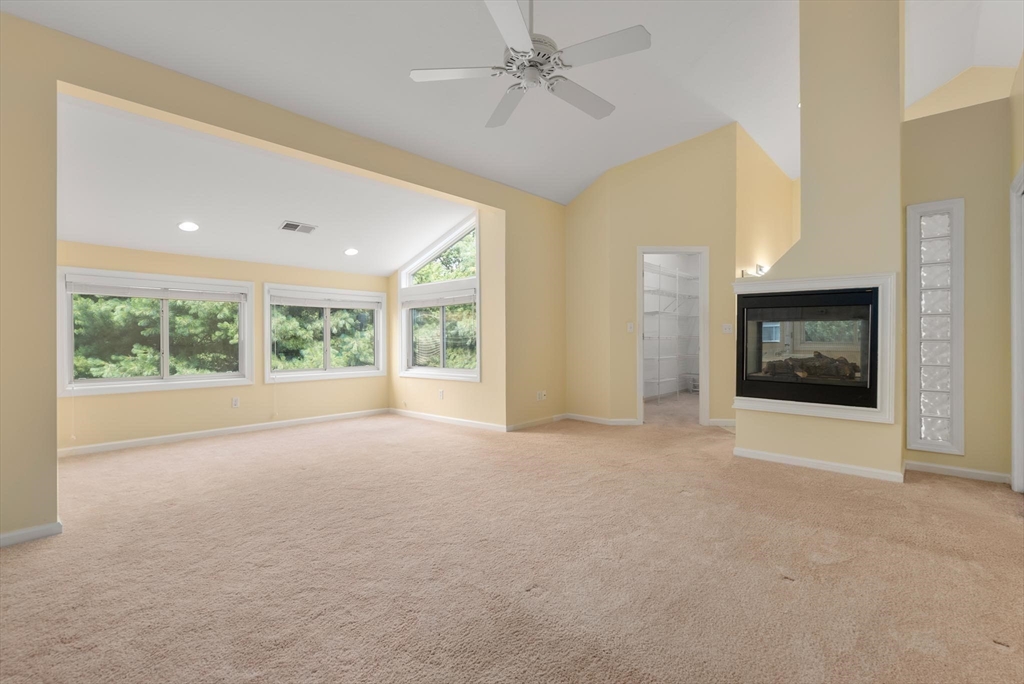
Empty living room with a gas fireplace, ceiling fan, and large windows overlooking trees.
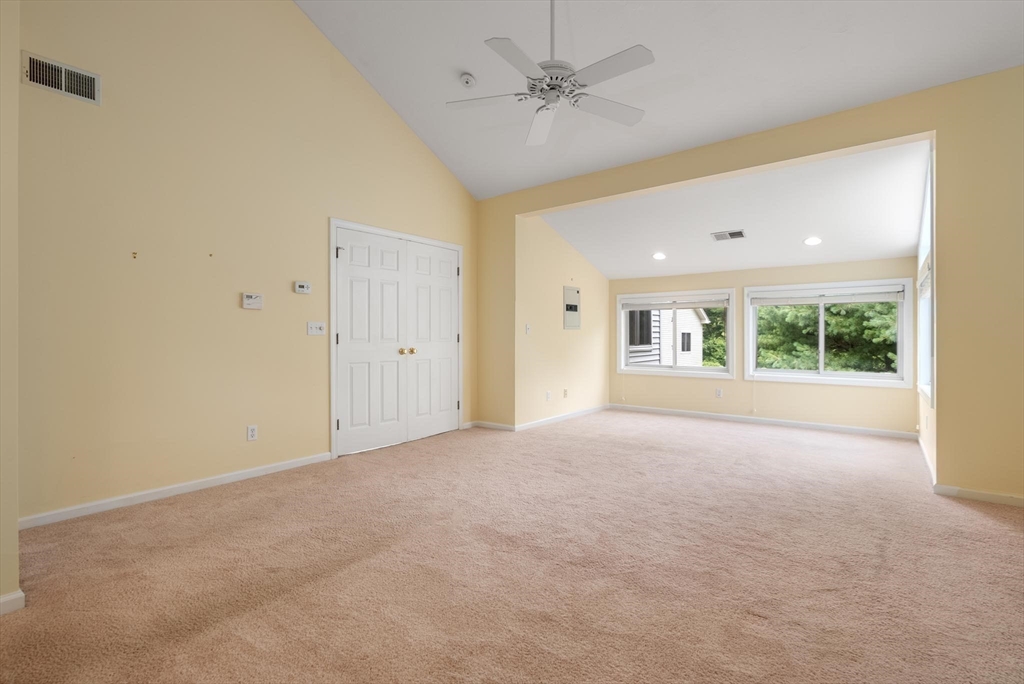
Vacant living room with beige carpet, a ceiling fan, and a bright windowed alcove.
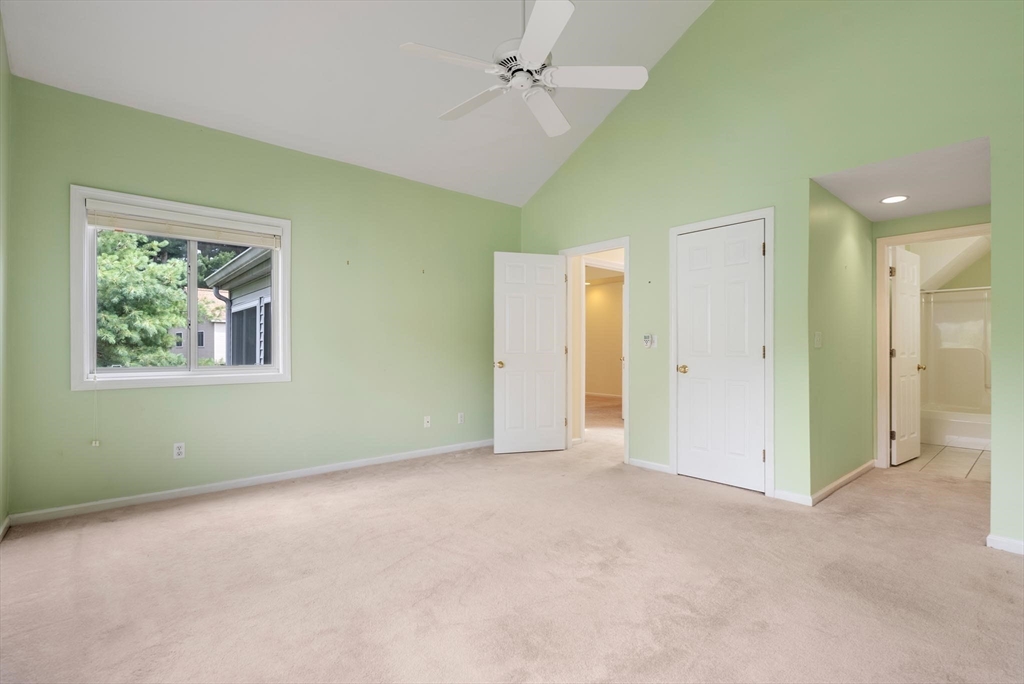
Empty green bedroom with beige carpet, ceiling fan, and a doorway to the bathroom.
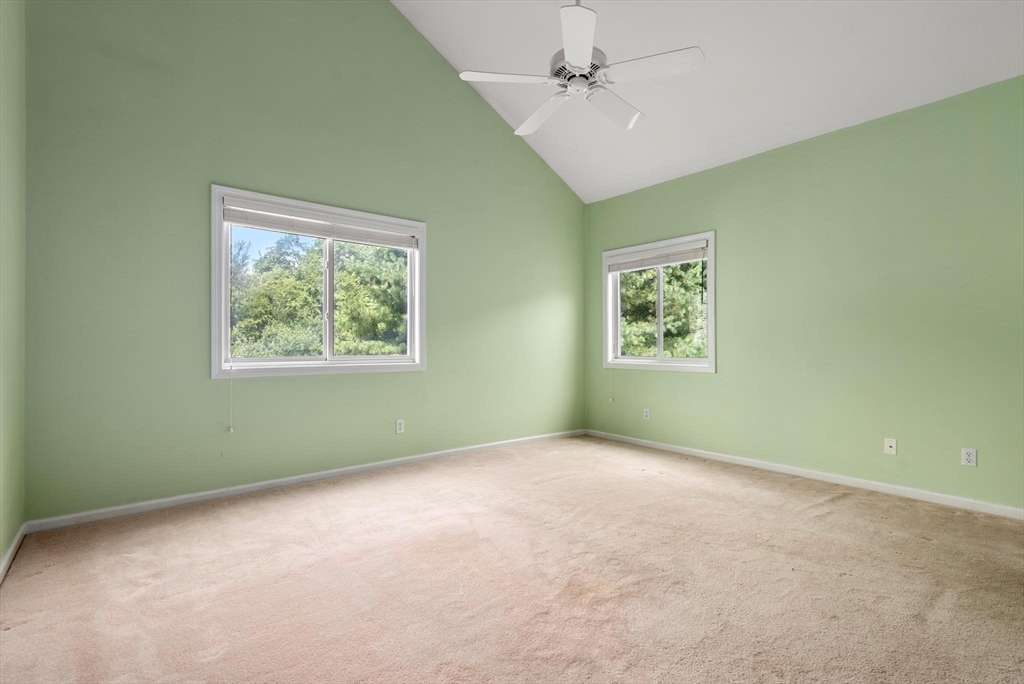
Empty bedroom with pale green walls, beige carpet, two tree-facing windows, and a ceiling fan.
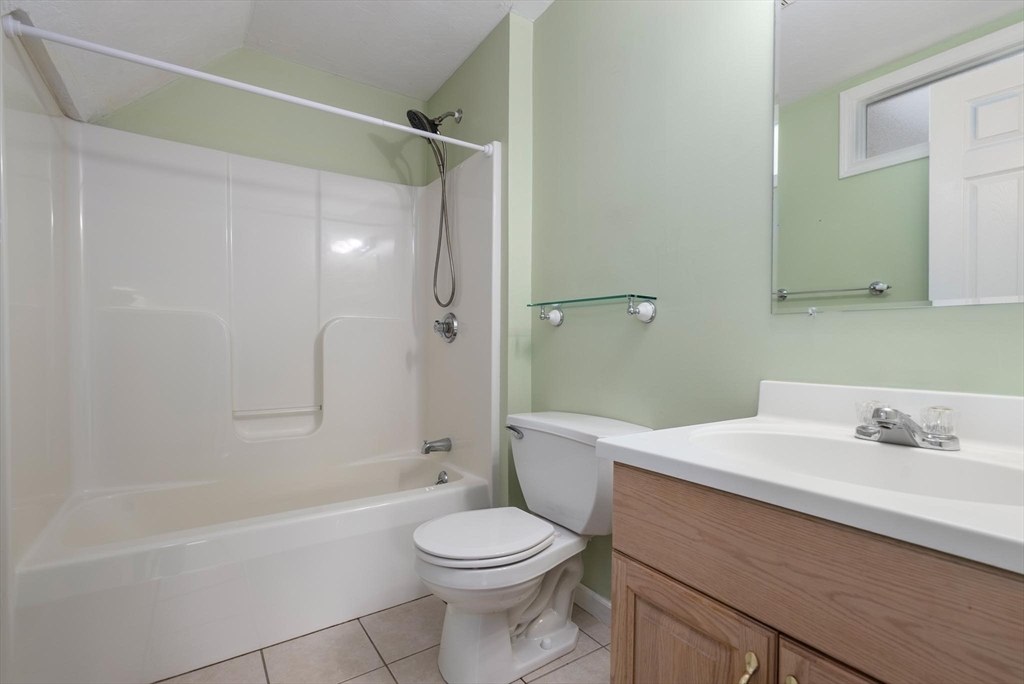
Bathroom with a white tub and shower, toilet, and wood-front vanity against pale green walls.
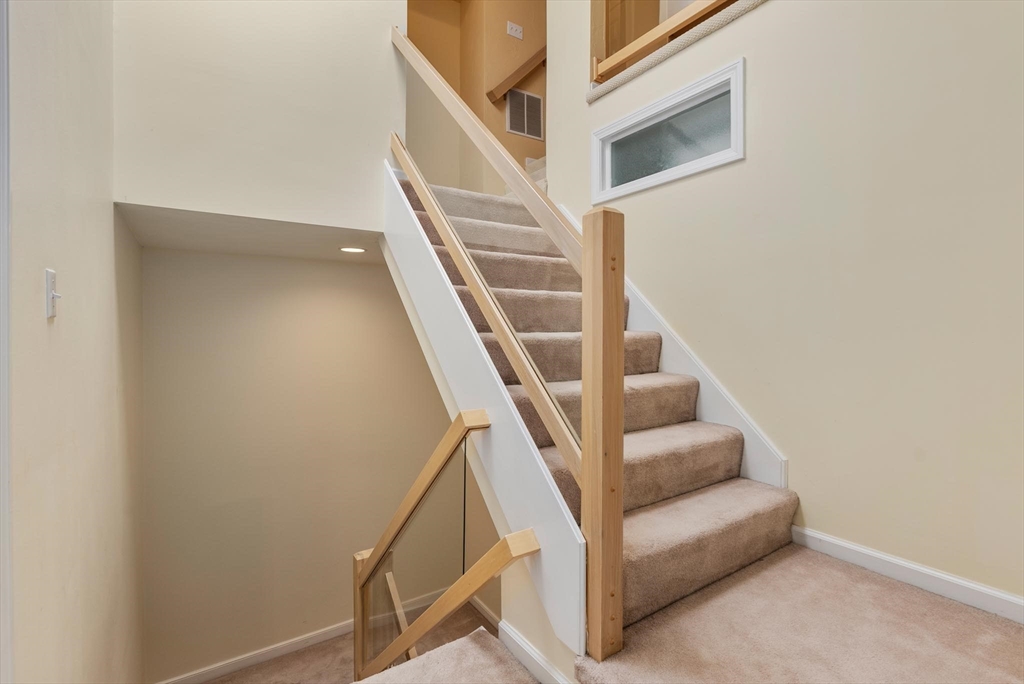
Carpeted staircase with light wood railings and a lower flight descending beneath it.
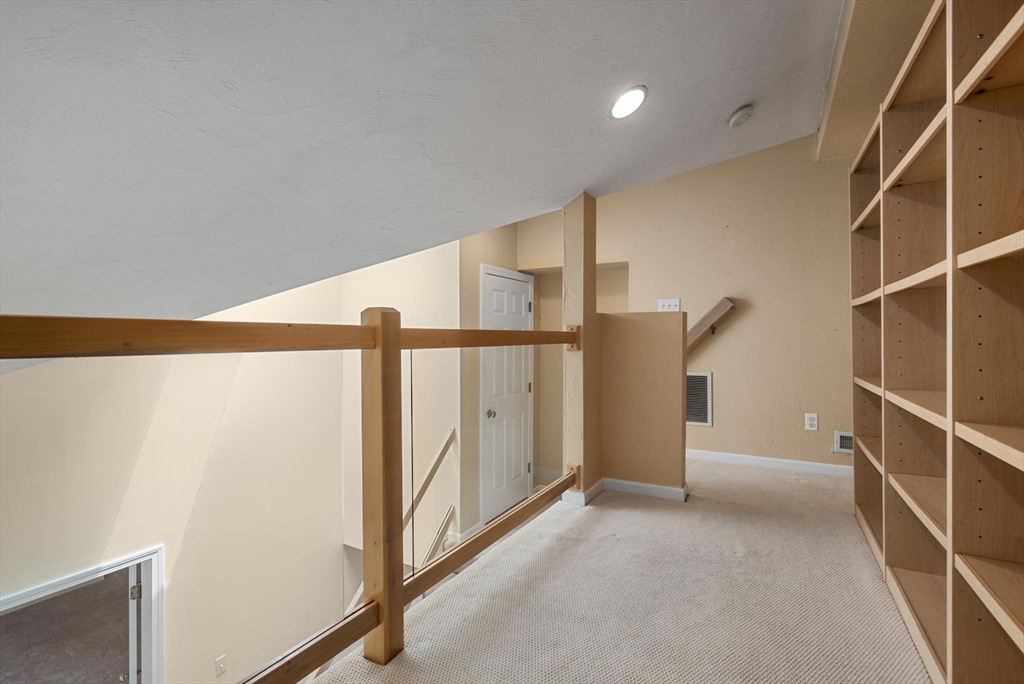
Carpeted upstairs landing with a wooden railing and built-in open shelving.
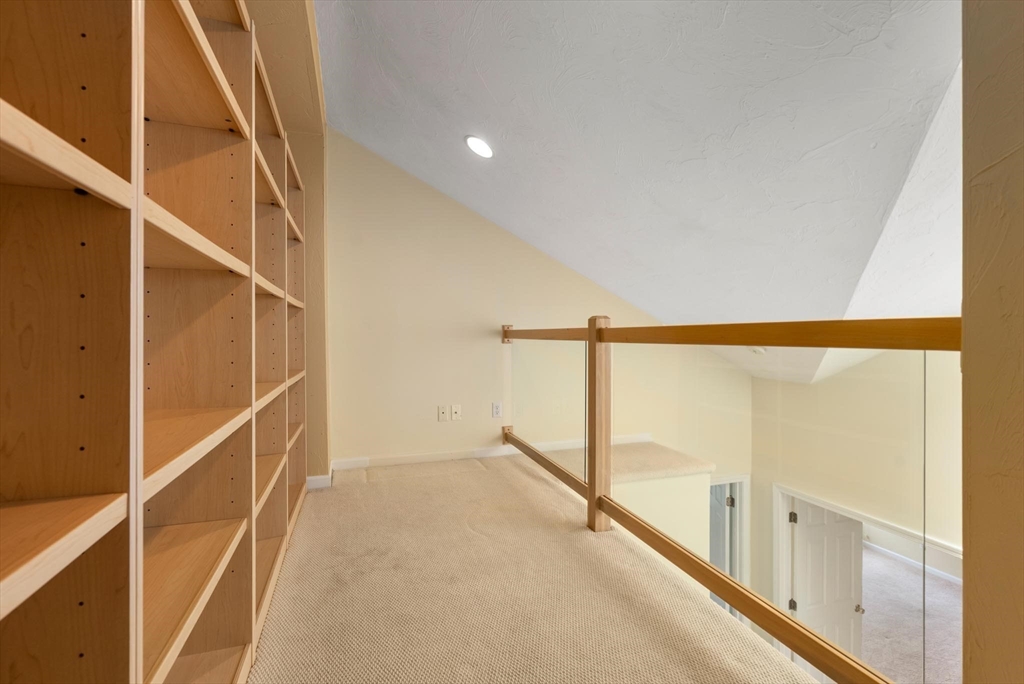
Carpeted loft landing with built-in wooden shelves and a glass railing overlooking the lower level.
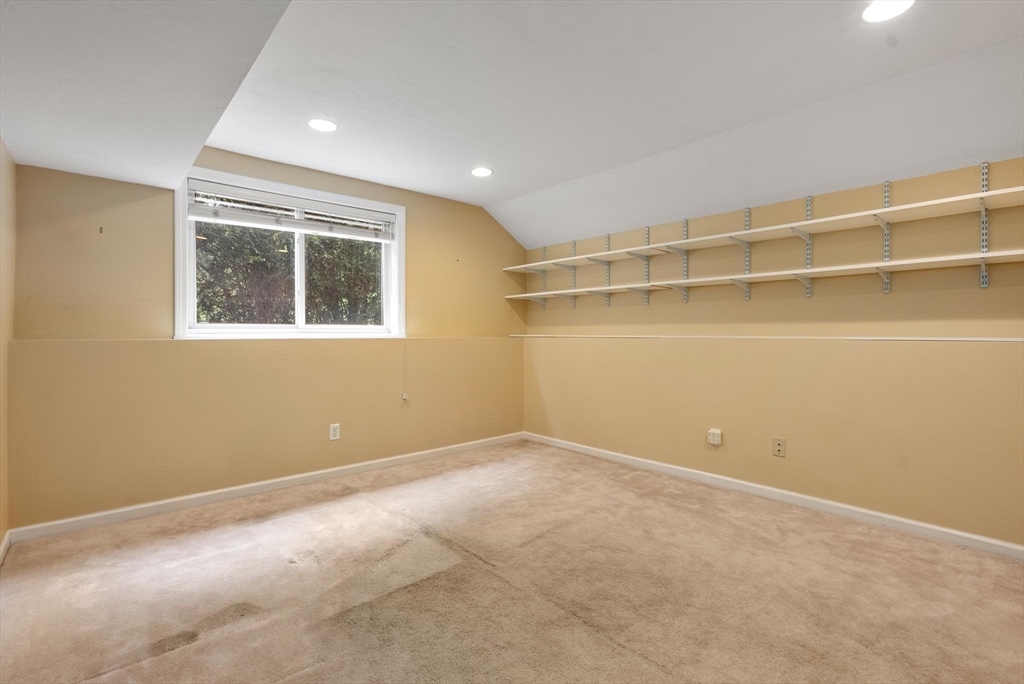
Empty carpeted room with open wall shelves and a large window.
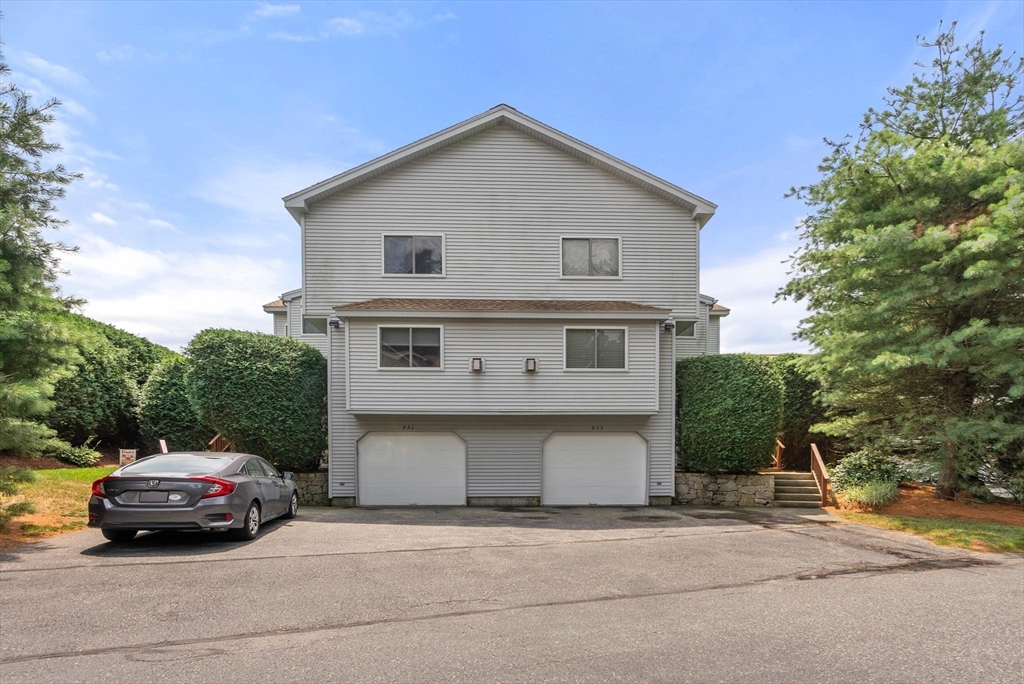
Two-story gray-sided residence with two garage doors and trimmed hedges.
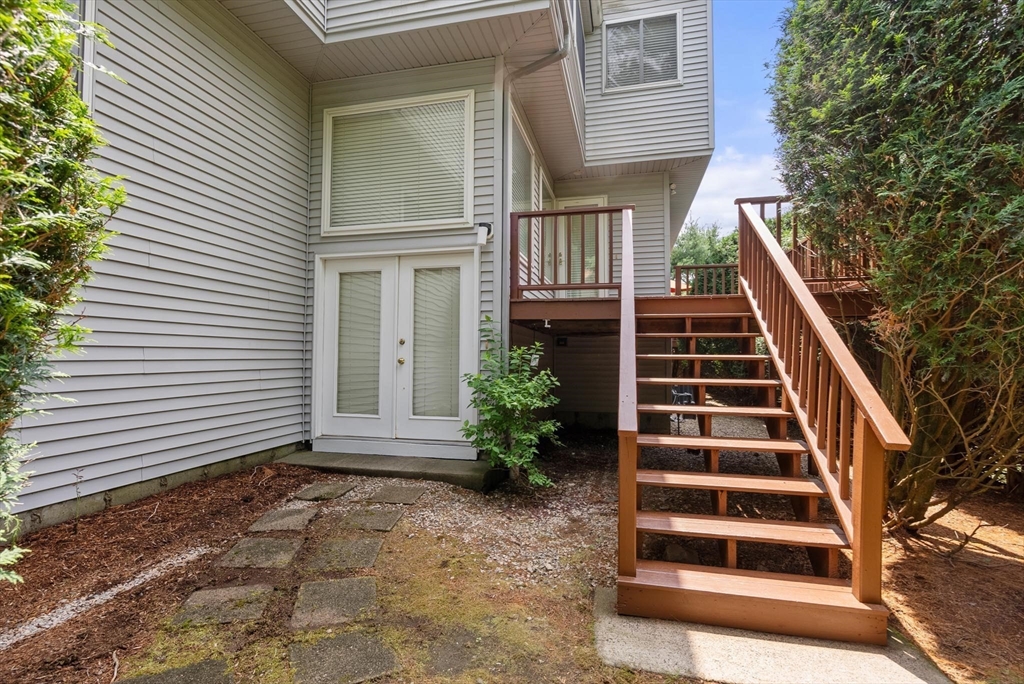
Townhouse rear exterior with wooden deck stairs, white double doors, and a small paved patio.
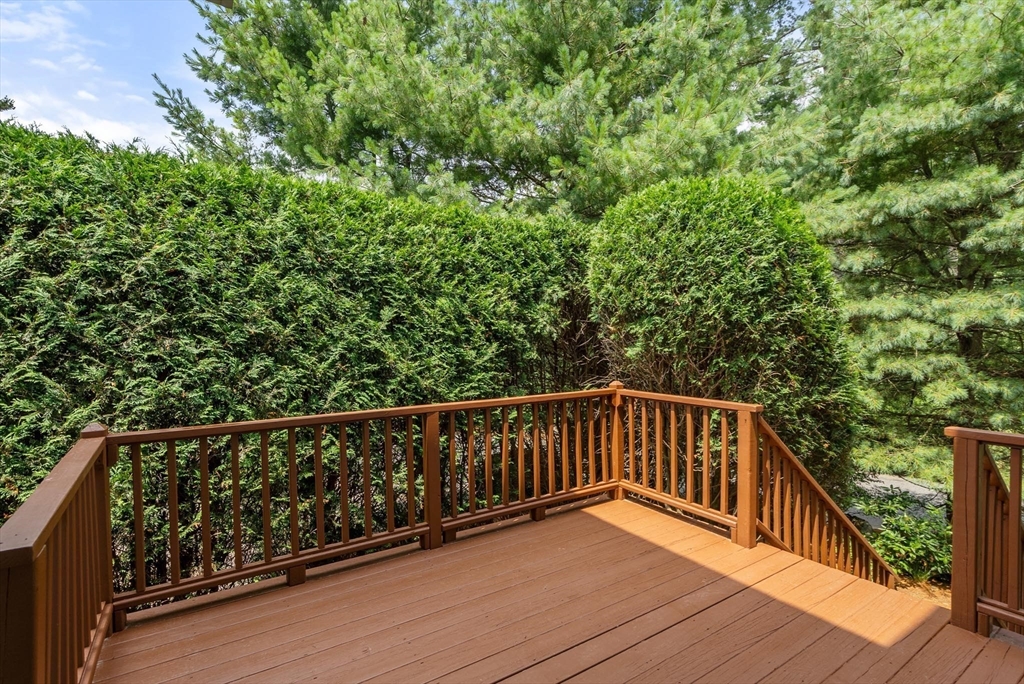
Wooden deck with brown railings, enclosed by tall evergreen hedges and pine trees.
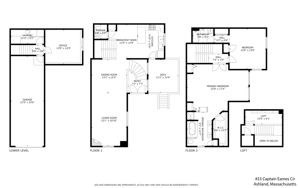
Floor plan of 453 Captain Eames Circle, showing room layouts across several levels.
VIEW PHOTOS
$636,000

453 Captain Eames Circle # 453

2 Beds 3 Baths 2,052 Sq.Ft.

Description

Sunny four-level Townhouse at desirable Village of 1000 Pines with high ceilings, flexible space, and inviting deck for entertaining. The kitchen features a gas stove, breakfast bar, and access to the deck. The spacious living/dining room has a gas fireplace and is accessed from the kitchen or via the gracious curved staircase from the entry foyer. The second floor features a huge primary bedroom with gas fireplace, cozy seating area, walk-in closet with ample storage, and high ceilings. The bathroom has a jacuzzi tub and separate shower stall. The second bedroom has an en-suite bathroom and large closet. A third level loft space is ideal for an office or reading area and has ample light via skylight. The lower level has a finished office and garage access with two-car tandem parking. HVAC system is nine years old. Water heater is five years old. Roof is four years old and maintained by the Association as is the deck.

Share Property

Location

453 Captain Eames Circle # 453, Ashland, MA 01721

Status

Sold

Date Sold

August 21, 2024
Elissa Rogovin

Elissa Rogovin

TITLE

Senior Associate

Property Amenities

Interior
Laundry room Gas Dryer Hookup, In Basement, In Unit, Washer Hookup
Fireplace Living Room, Master Bedroom
Appliances Range, Dishwasher, Disposal, Microwave, Refrigerator, Washer, Dryer, Vacuum System
Flooring Wood, Tile, Carpet, Flooring - Wall to Wall Carpet
Total Bedrooms: 2
Half Bathrooms: 1
Full Bathrooms: 2
Other Interior Features Recessed Lighting, Cathedral Ceiling(s), Loft, Foyer, Home Office, Central Vacuum, High Speed Internet
Area & Lot
Total area 2,052 Sq.Ft.
Living area 2,052 Sq.Ft.
MLS® ID 73263596
Year Built 1998
High School Ashland Hs
Middle School Ashland Middle
Elementary School Warren/Mindess
Type Condo
Status Sold
Exterior
Stories 4
Air conditioning Central Air
Heat type Central, Forced Air, Natural Gas
Disability Features No
Water Source Public
Garage Space 2.0
Sewer Public Sewer
Other Exterior Features Deck, Deck - Wood
Parking Under, Garage Door Opener, Storage, Off Street, Tandem, Paved
Roof Shingle
Utilities for Gas Range, for Gas Oven, for Gas Dryer, Washer Hookup
Finance
Sales Price $636,000
HOA Fees $416 monthly
Real Estate Tax $7,188 yearly
Vacant kitchen with light wood cabinets, white appliances, a peninsula counter, and a window overlooking greenery.
Kitchen with a white peninsula, light wood cabinets, white appliances, and tiled floor beside a staircase.
Empty living area with polished hardwood floors, staircase, and windows overlooking greenery.
"Flexible space, and inviting deck for entertaining."

— Elissa Rogovin

Work With Us

We deliver exceptional results with humor, sincerity, and good business practices. Our dynamic duo understands that the process of moving involves more than just buying or selling a home; it involves orchestrating a seamless logistical and compassionate experience for seniors. Contact us today to find out how we can be of assistance to you!